Leave a Message

Thank you for your message. We will be in touch with you shortly.

16401 E 106th Way
16401 E 106th Way
16401 E 106th Way
16401 E 106th Way
16401 E 106th Way
16401 E 106th Way
16401 E 106th Way
16401 E 106th Way
16401 E 106th Way
16401 E 106th Way
16401 E 106th Way
16401 E 106th Way
16401 E 106th Way
16401 E 106th Way
16401 E 106th Way
16401 E 106th Way
16401 E 106th Way
16401 E 106th Way
16401 E 106th Way
16401 E 106th Way
16401 E 106th Way
16401 E 106th Way
16401 E 106th Way
16401 E 106th Way
16401 E 106th Way
16401 E 106th Way
16401 E 106th Way
16401 E 106th Way
16401 E 106th Way
16401 E 106th Way
16401 E 106th Way
16401 E 106th Way
16401 E 106th Way
16401 E 106th Way
16401 E 106th Way
16401 E 106th Way
VIEW PHOTOS
Courtesy of LoKation
$520,000

16401 E 106th Way

3 Beds 2 Baths 2,632 Sq.Ft. 6,650 Sq.Ft.

Description

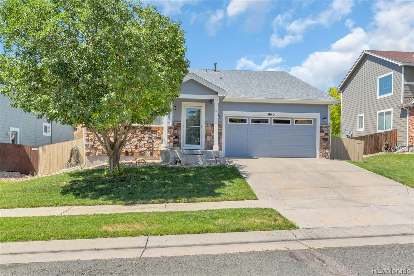
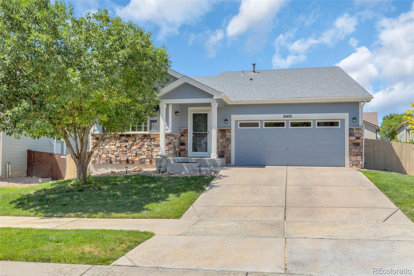
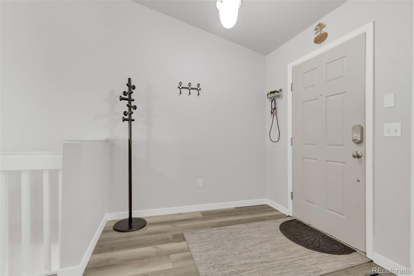
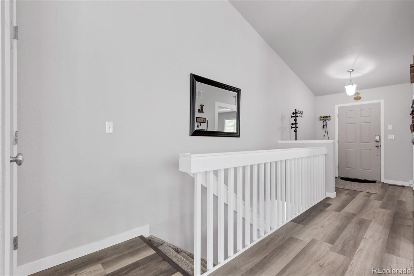
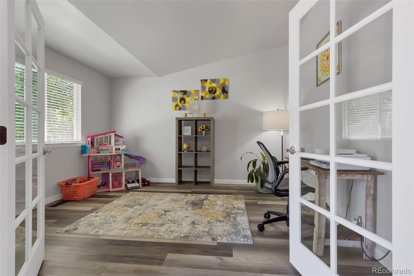
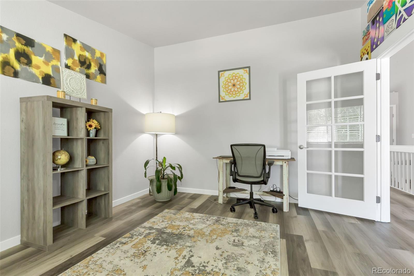
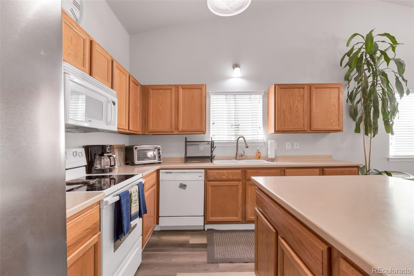
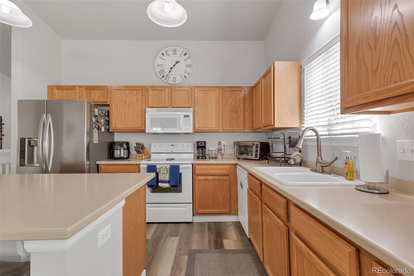
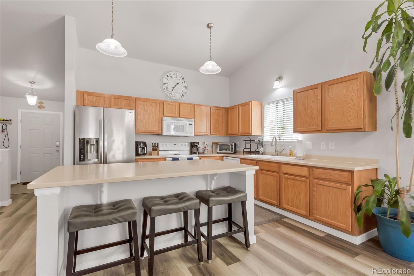
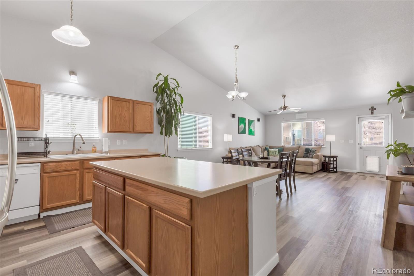
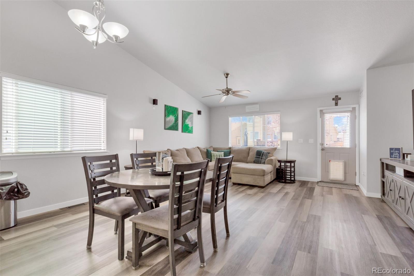
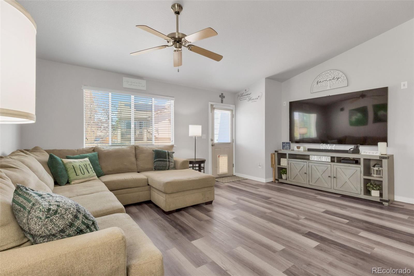
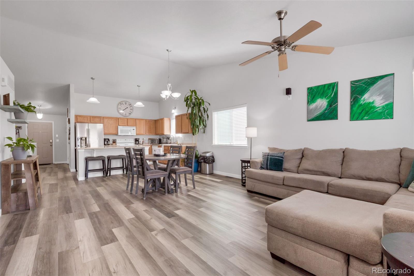
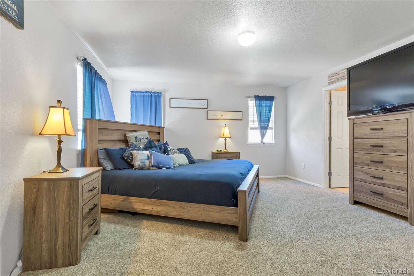
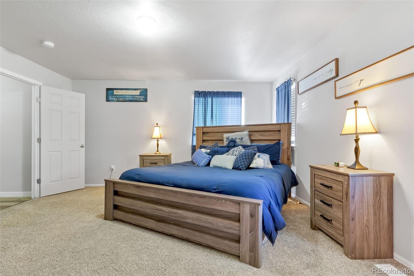
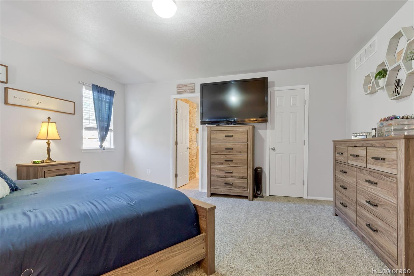
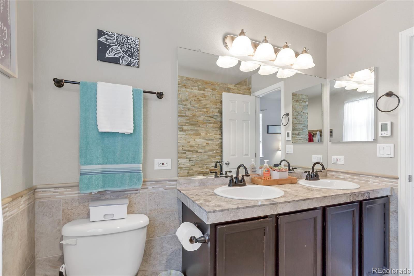
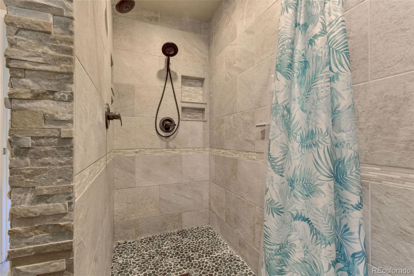
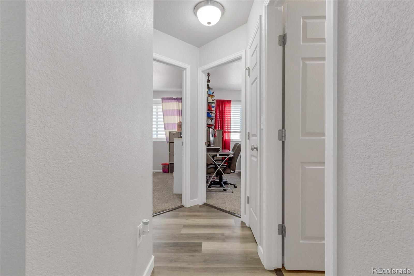
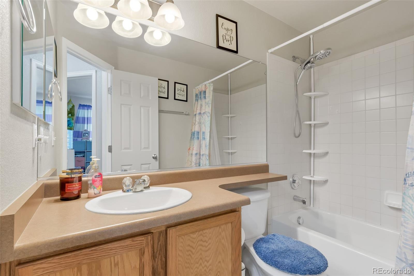
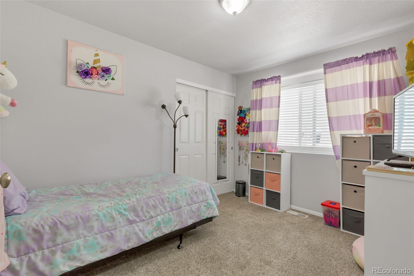
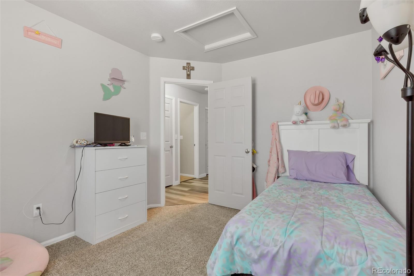
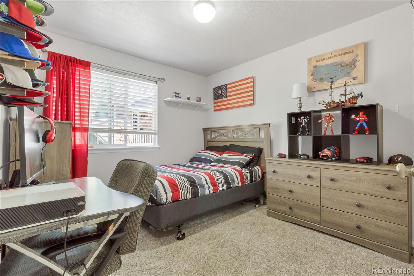
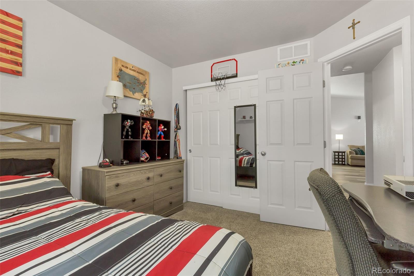
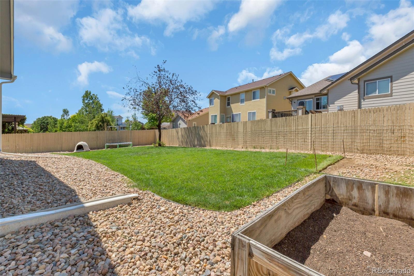
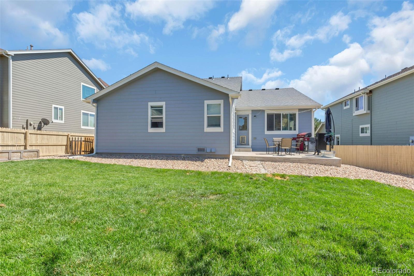
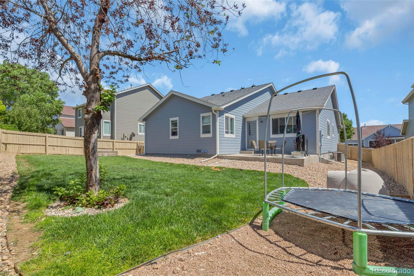
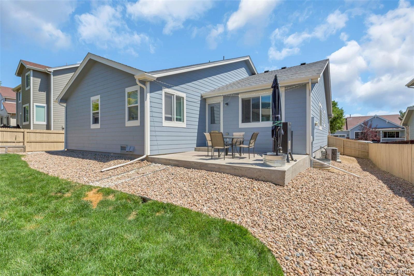
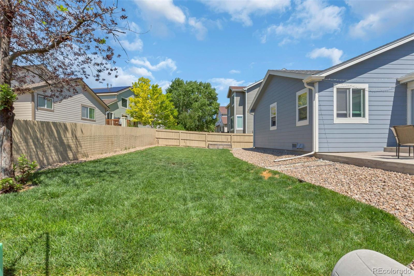
MOTIVATED SELLER!!! Discover your perfect ranch retreat in Buffalo Mesa! This 3-bedroom, 2-bathroom retreat boasts an open floor plan, fresh paint inside and out, new elegant french doors, new luxury vinyl plank flooring, plush new carpet, and a spa-like primary suite bathroom with heated floors. Enjoy updated sprinklers in the front and back yards, and a new water filtration system. The unfinished basement offers the new owners a blank canvas to customize and expand their living space according to their unique preferences and needs. The home is located just minutes from DIA, and close access to I-76 and E-470, allowing for easy traveling to anywhere in the Denver Metro Area. Don't miss your chance to own this meticulously updated home in a highly sought-after neighborhood.

Share Property

Location

16401 E 106th Way, Commerce City, CO 80022

Status

Sold

Date Sold

November 12, 2024
Nicole Keiller

Nicole Keiller

TITLE

Real Estate Broker

Property Amenities

Interior
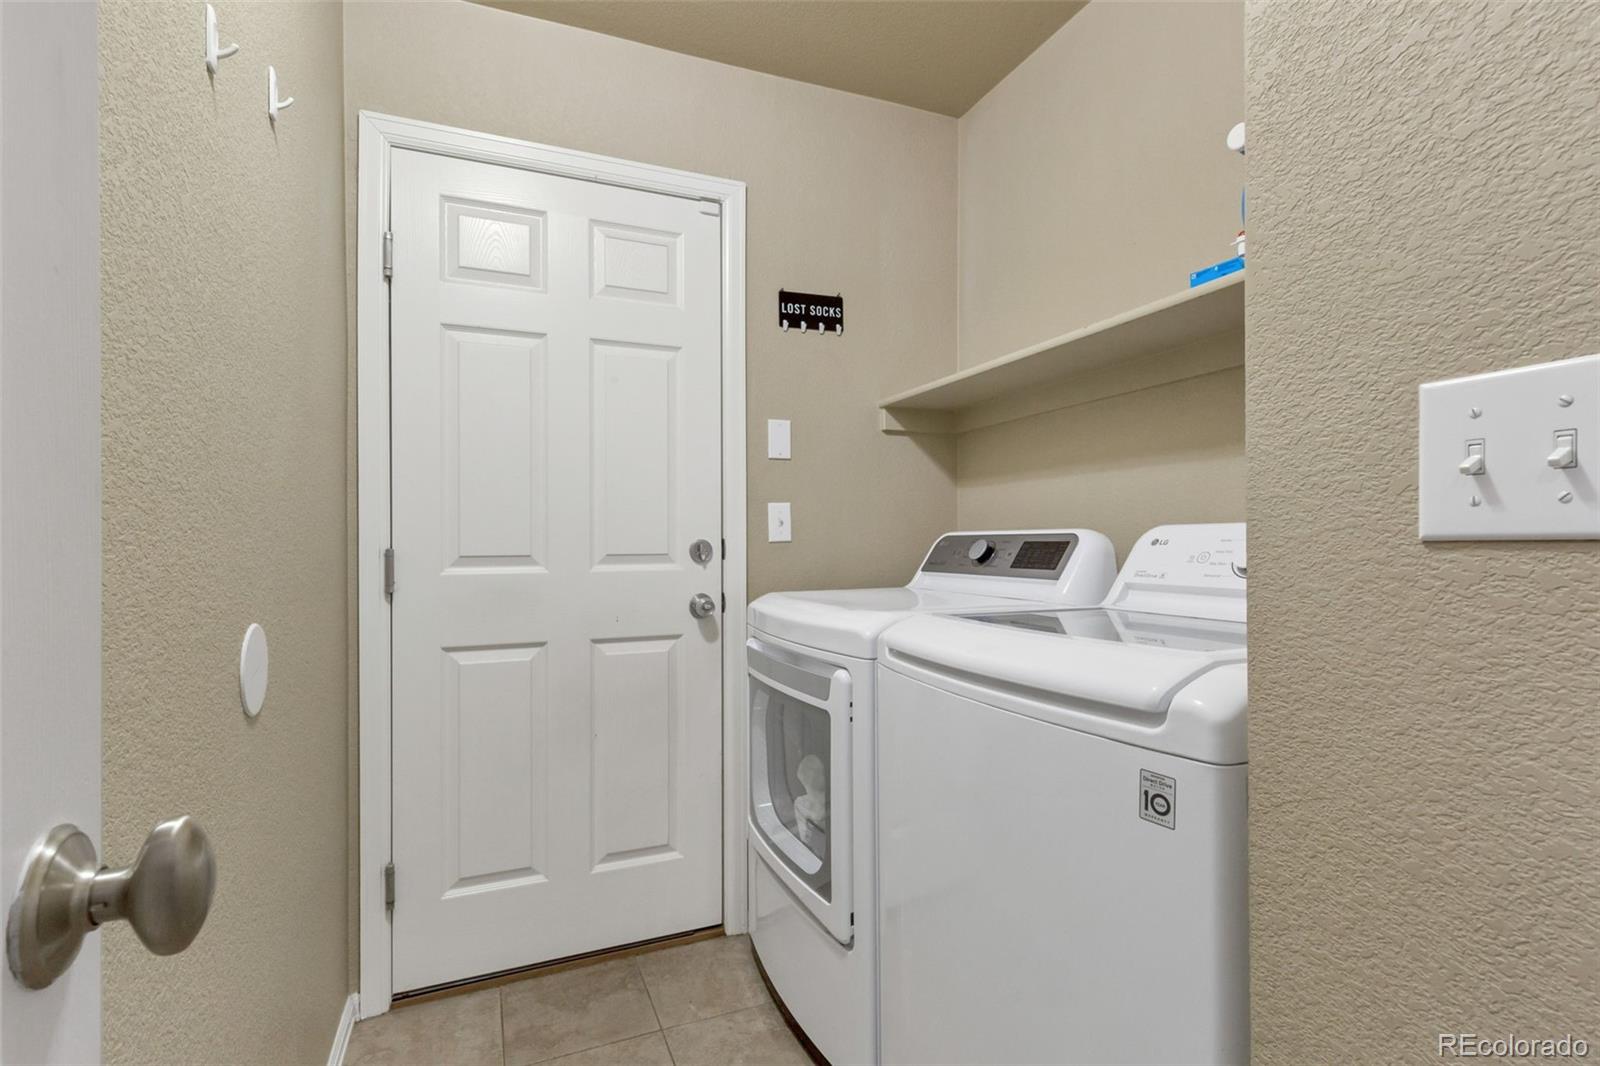
Laundry room In Unit
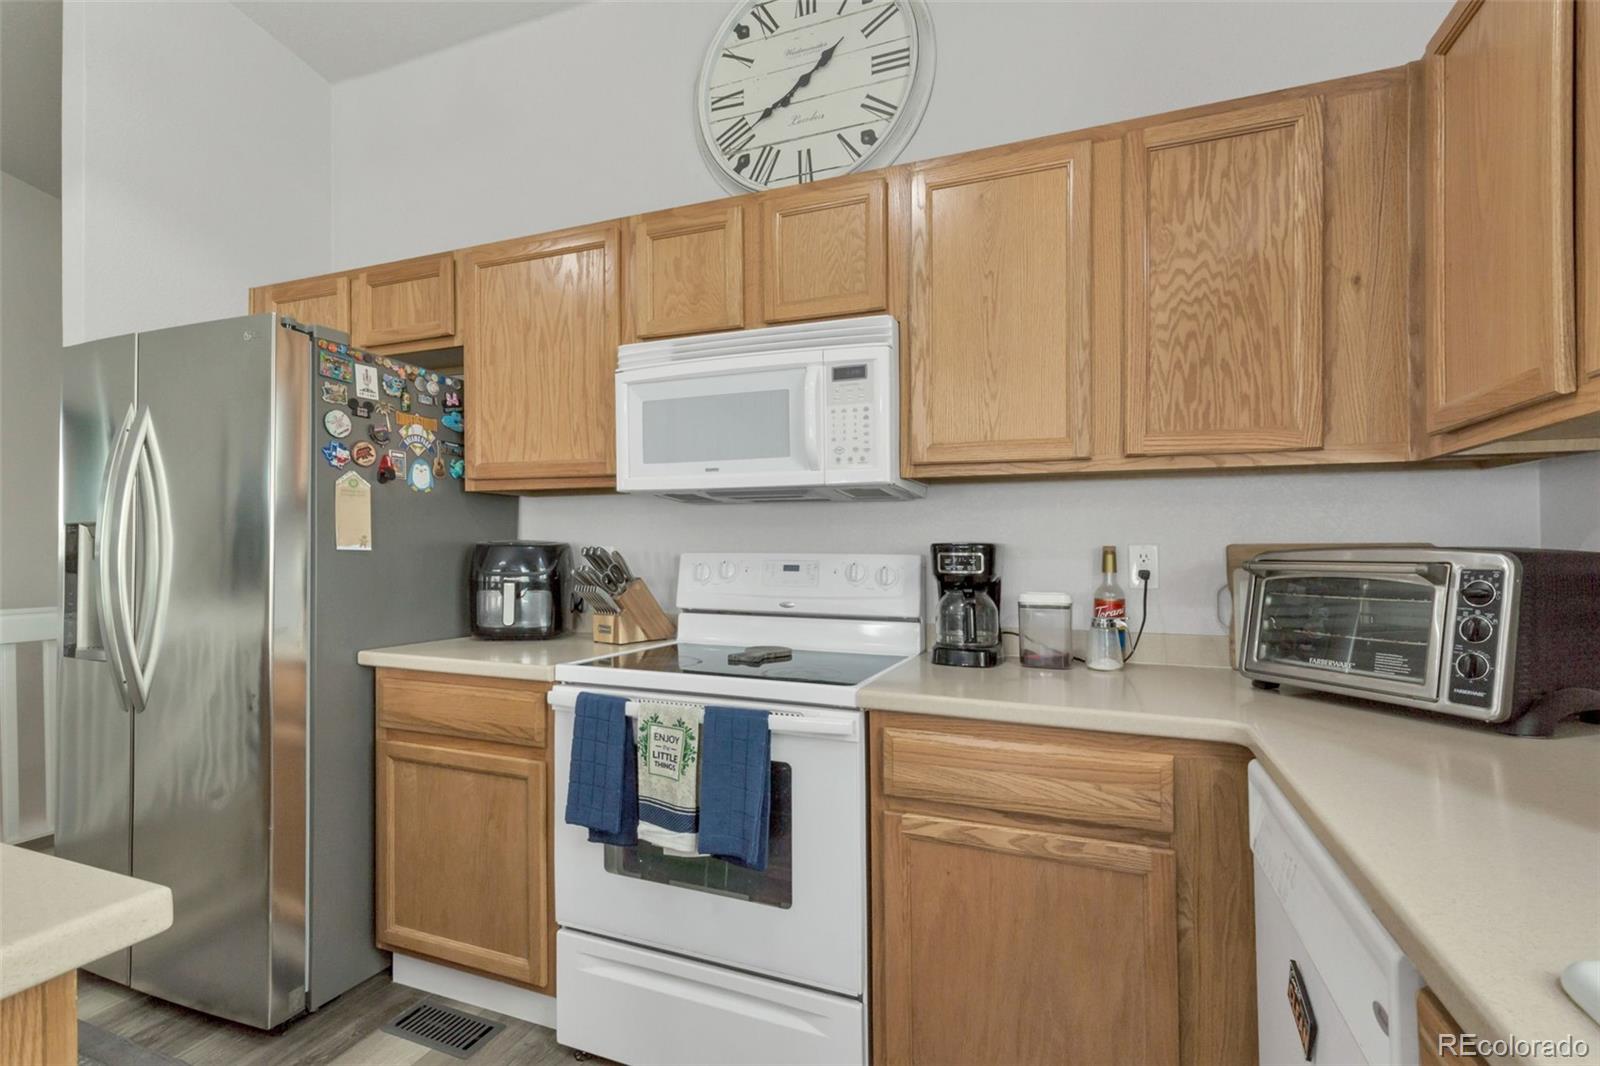
Appliances Cooktop, Dishwasher, Disposal, Dryer, Microwave, Oven, Refrigerator, Washer, Water Purifier
Flooring Vinyl
Total Bedrooms: 3
Three-Quarter Bathrooms: 1
Full Bathrooms: 1
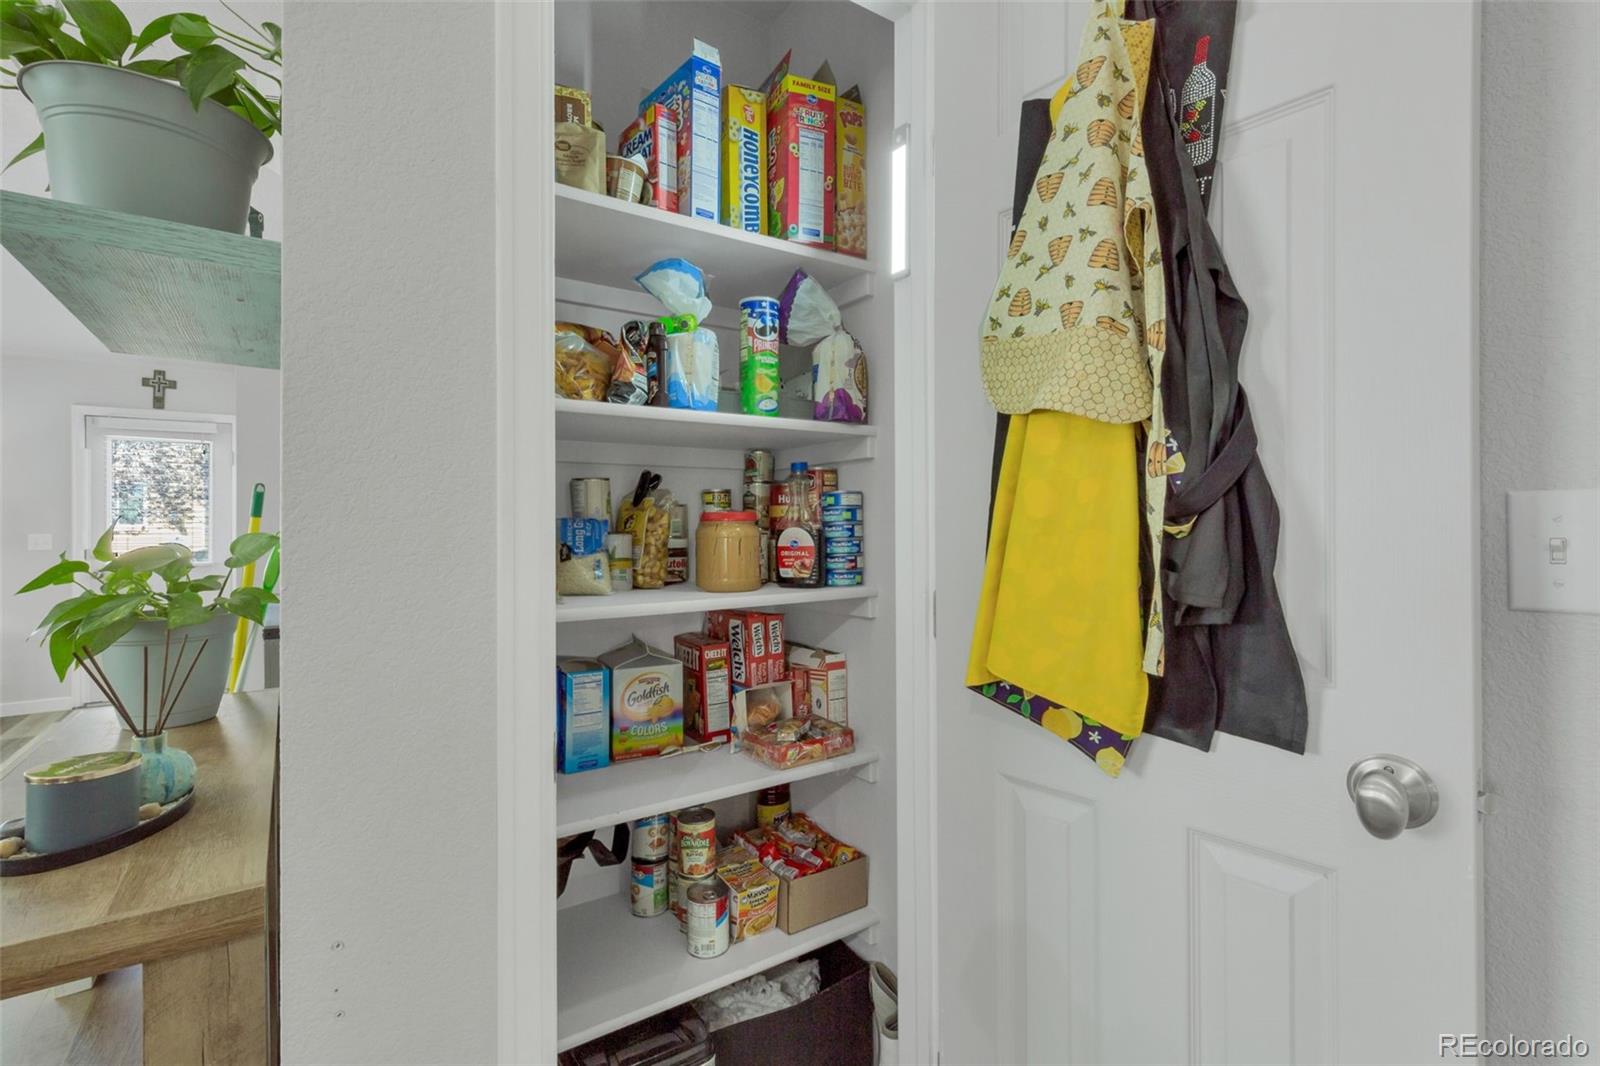
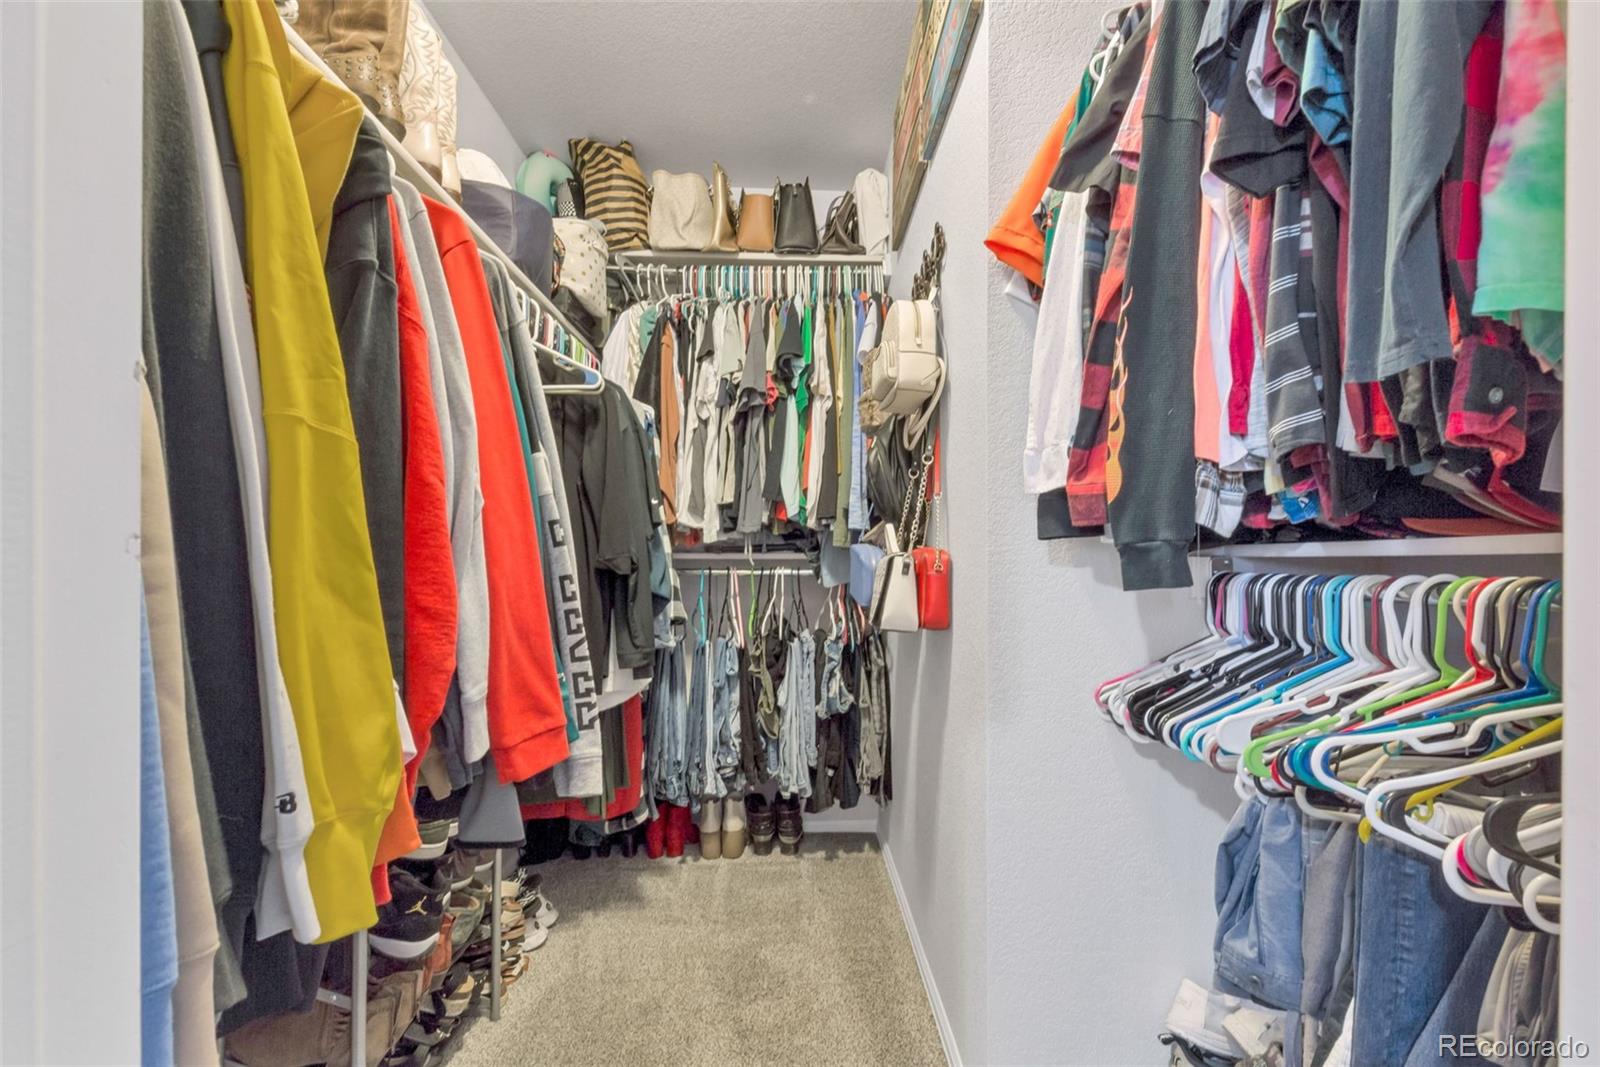
Other Interior Features Ceiling Fan(s), Eat-in Kitchen, Kitchen Island, Open Floorplan, Pantry, Primary Suite, Smoke Free, Vaulted Ceiling(s), Walk-In Closet(s), Wired for Data
Area & Lot
Total area 2,632 Sq.Ft.
Lot Area 6,650 Sq.Ft.
Living area 2,632 Sq.Ft.
MLS® ID 8590379
Year Built 2005
School District School District 27-J
High School Prairie View
Middle School Otho Stuart
Elementary School Turnberry
Architecture Styles Traditional
Type Residential
Status Sold
Exterior
Stories 1
Air conditioning Central Air
Heat type Forced Air
Garage Space 2.0
Security Features Smoke Detector(s)
Sewer Public Sewer
Other Exterior Features Dog Run, Smart Irrigation
Parking Concrete
Lot Features Sprinklers In Front, Sprinklers In Rear
Roof Composition
Finance
Sales Price $520,000
Real Estate Tax $5,445 yearly

Work With Us

Working with a McKinley Group agent means you are backed by the expertise and experience of all team members, culminating in an unmatched, up-leveled real estate experience. Contact the team today so they can guide you through the buying and selling process.

Follow Us on Instagram