Leave a Message

Thank you for your message. We will be in touch with you shortly.

21903 E Crestline Lane
VIEW PHOTOS
Courtesy of Keller Williams DTC
$399,999

21903 E Crestline Lane

3 Beds 2 Baths 1,400 Sq.Ft. 4,356 Sq.Ft.

Description

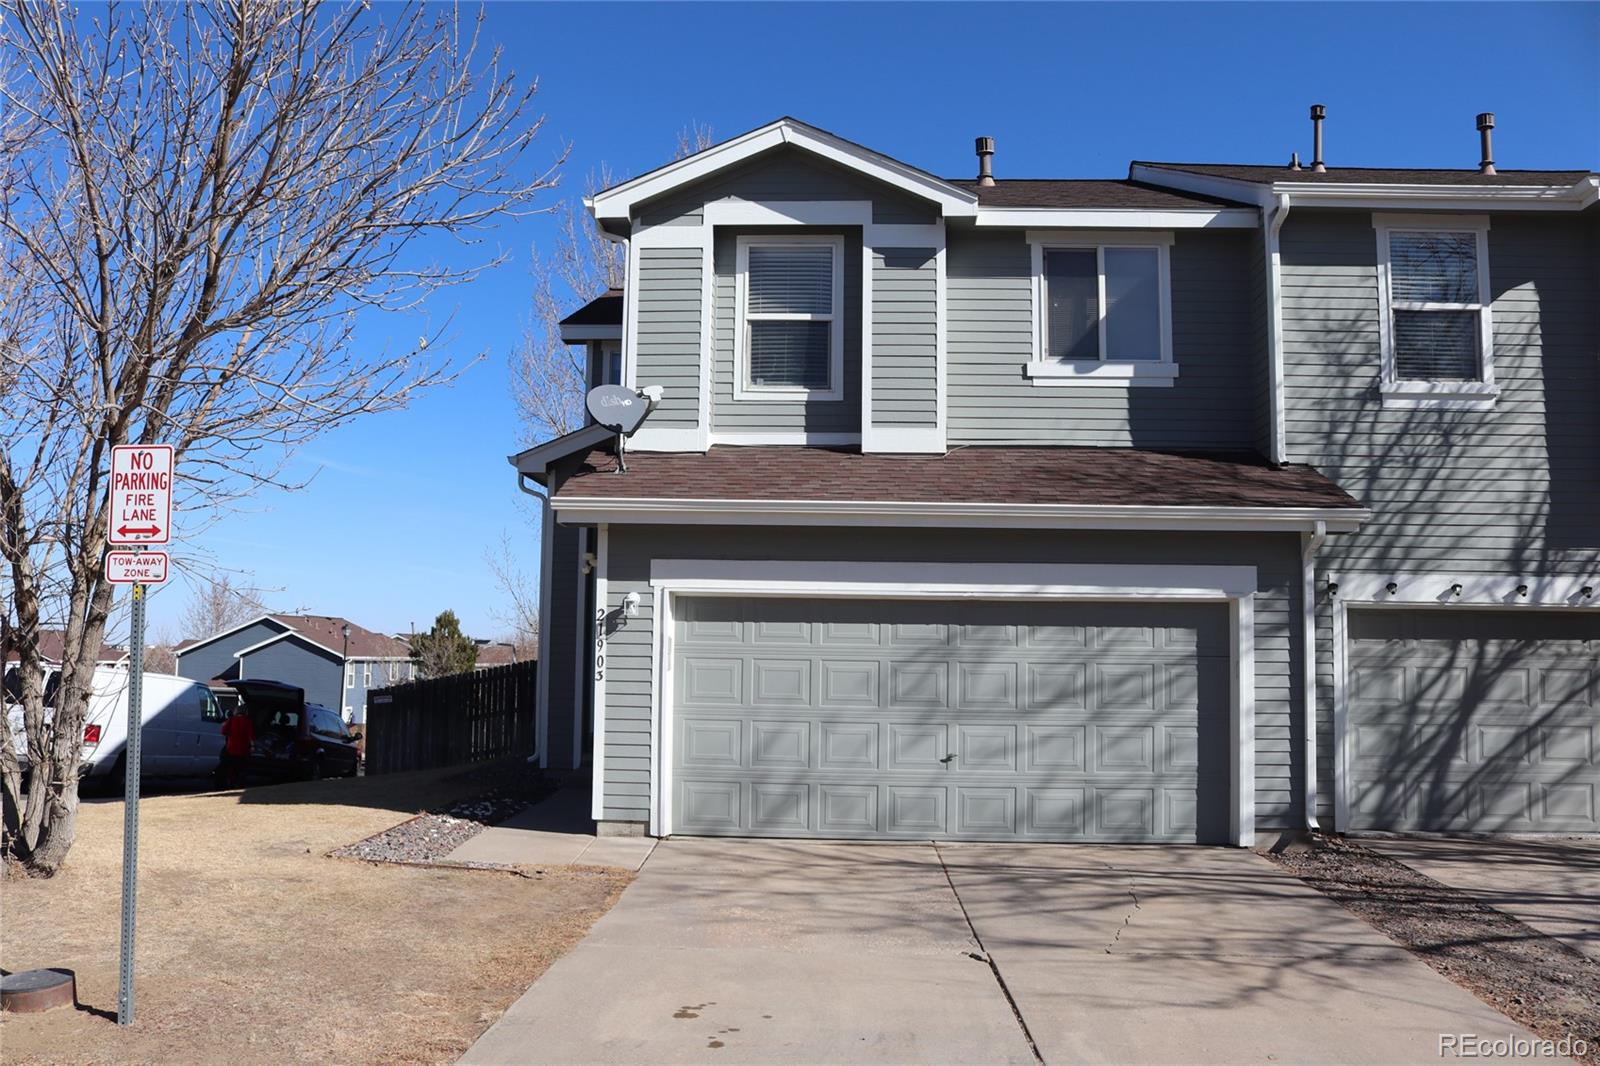
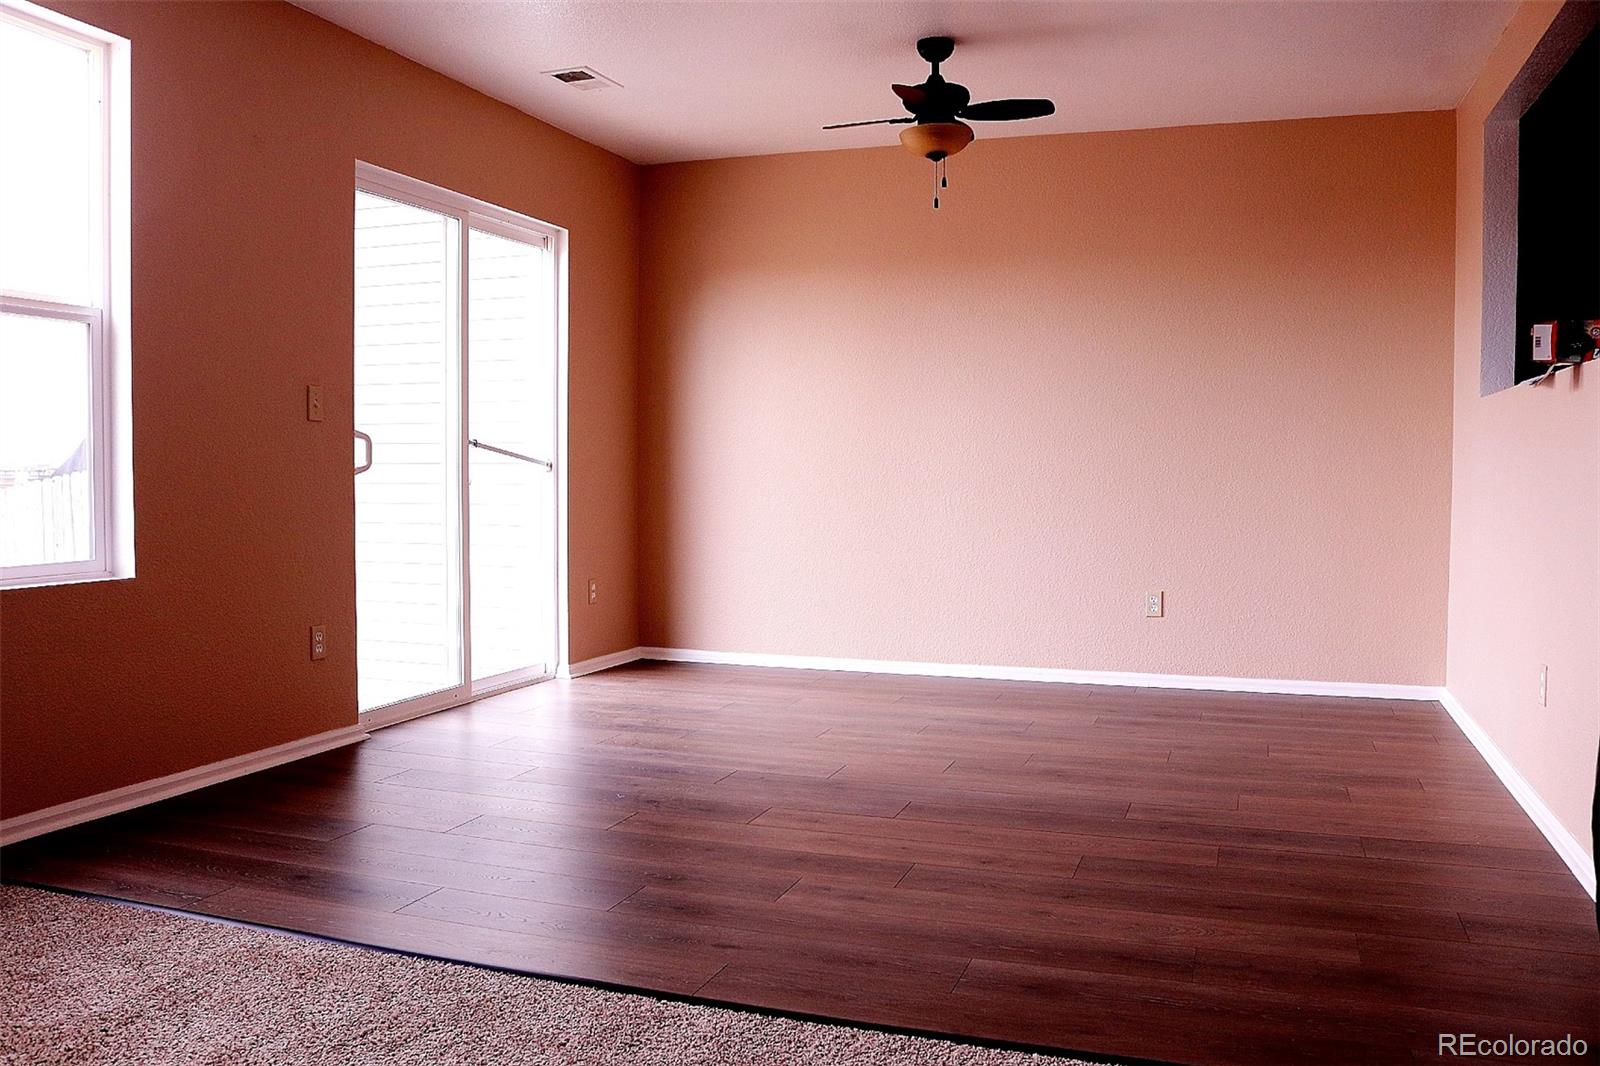
Welcome home to this well-maintained 3-bedroom, 2-bath townhome in the desirable Trail Ridge community! Offering approximately 1,400 square feet of comfortable living space, this two-story residence features a functional layout with spacious living areas and plenty of natural light.
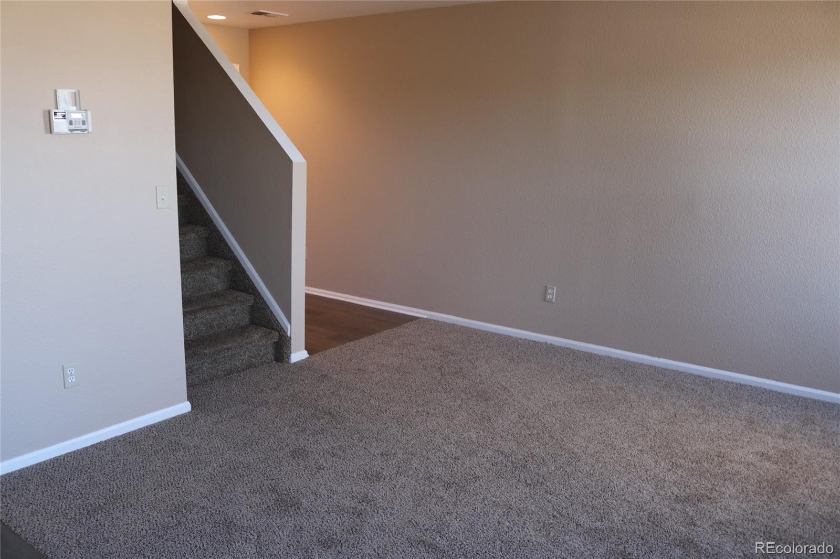
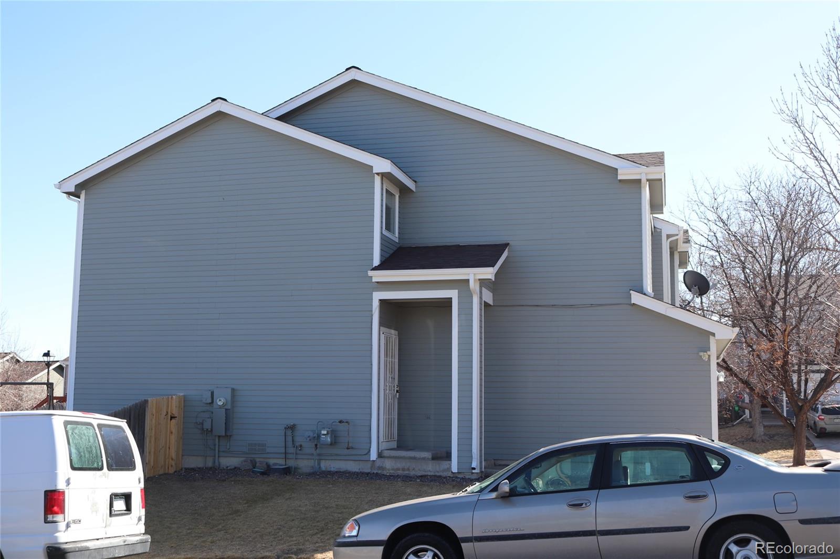
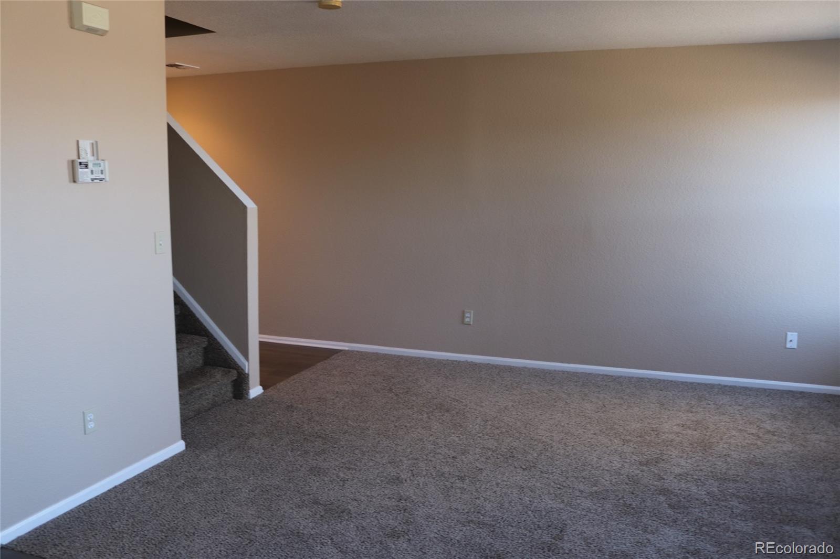
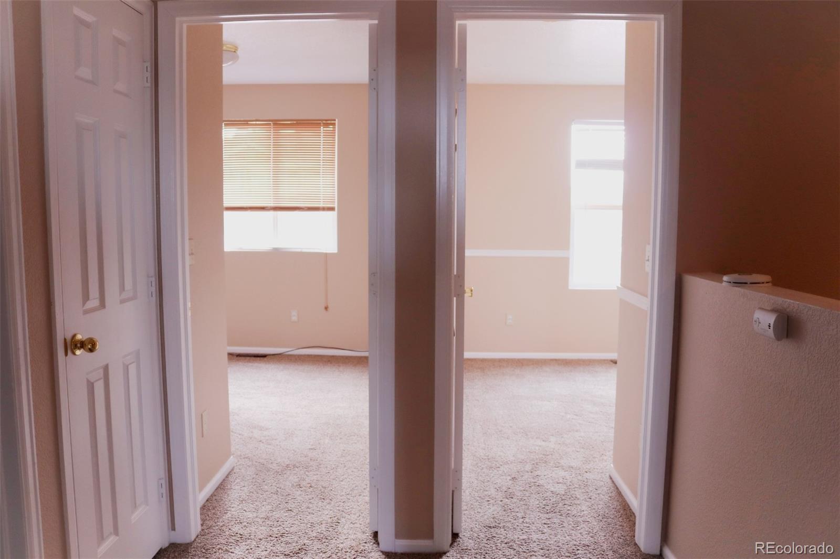
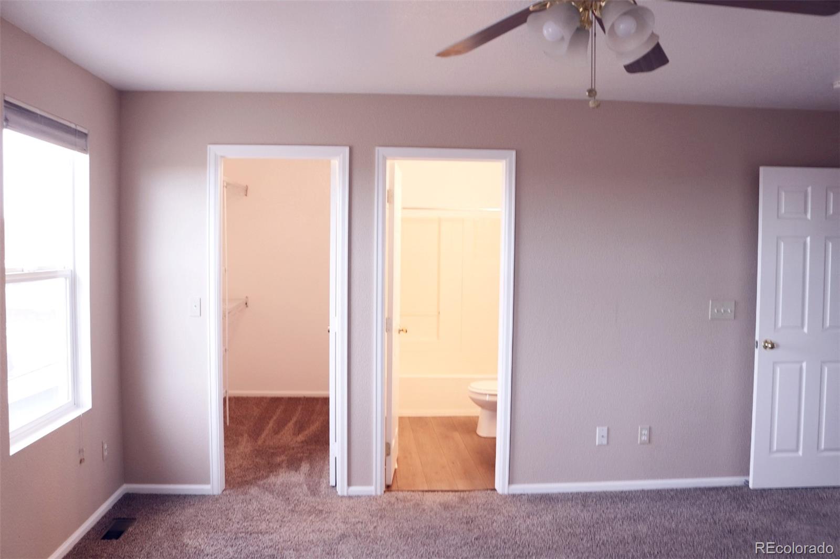
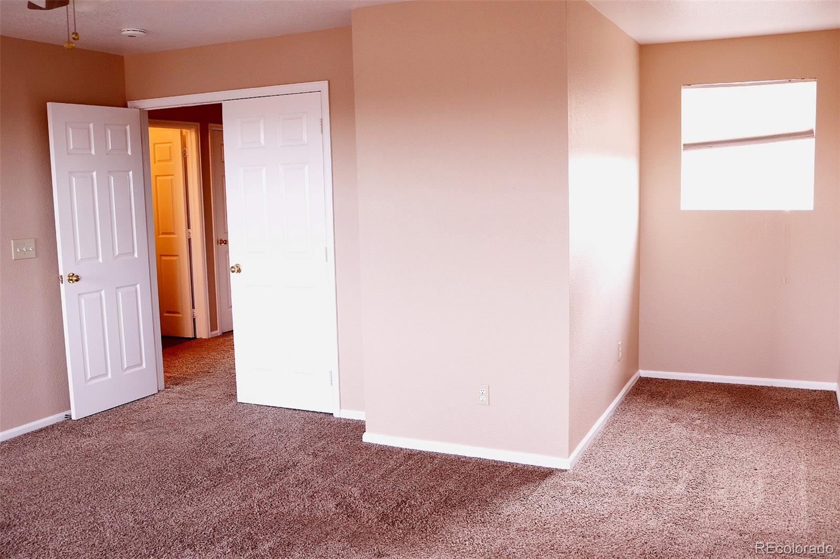
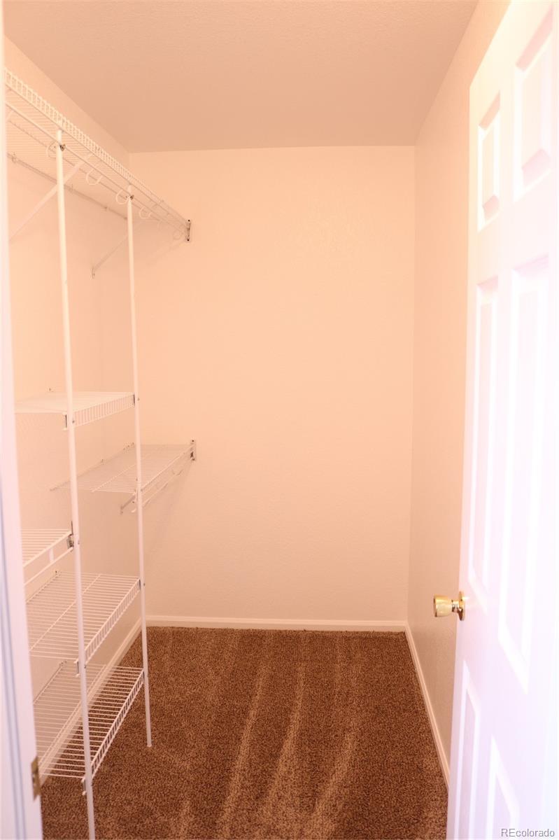
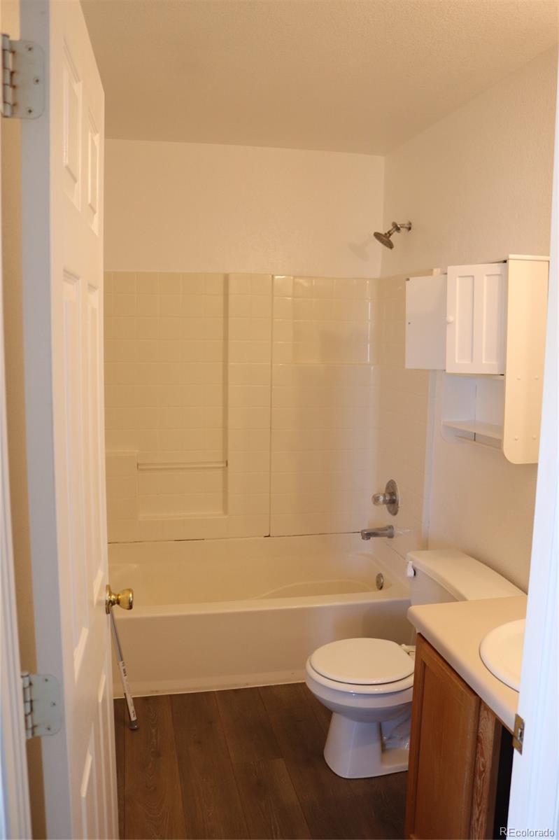
The main level provides a welcoming atmosphere ideal for everyday living or entertaining, while the upper level hosts three bedrooms and full baths. Recent updates include new carpet in the living room, freshly cleaned carpets, updated flooring and paint, and durable Hardie siding, contributing to the home's move-in ready condition. Enjoy the convenience of forced air heating, low-maintenance exterior finishes, and an attached garage for additional storage and protection from the elements.
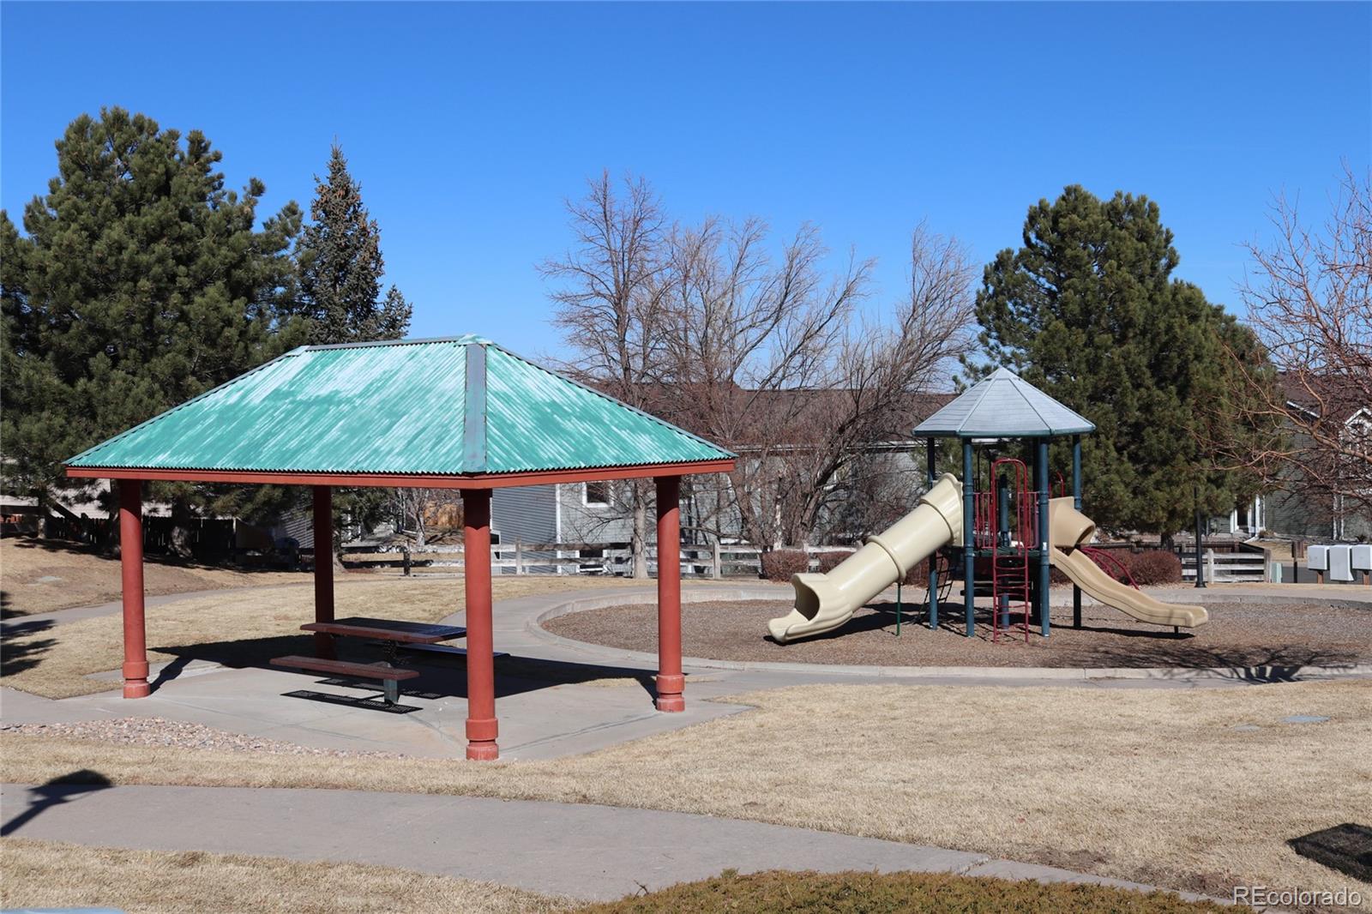
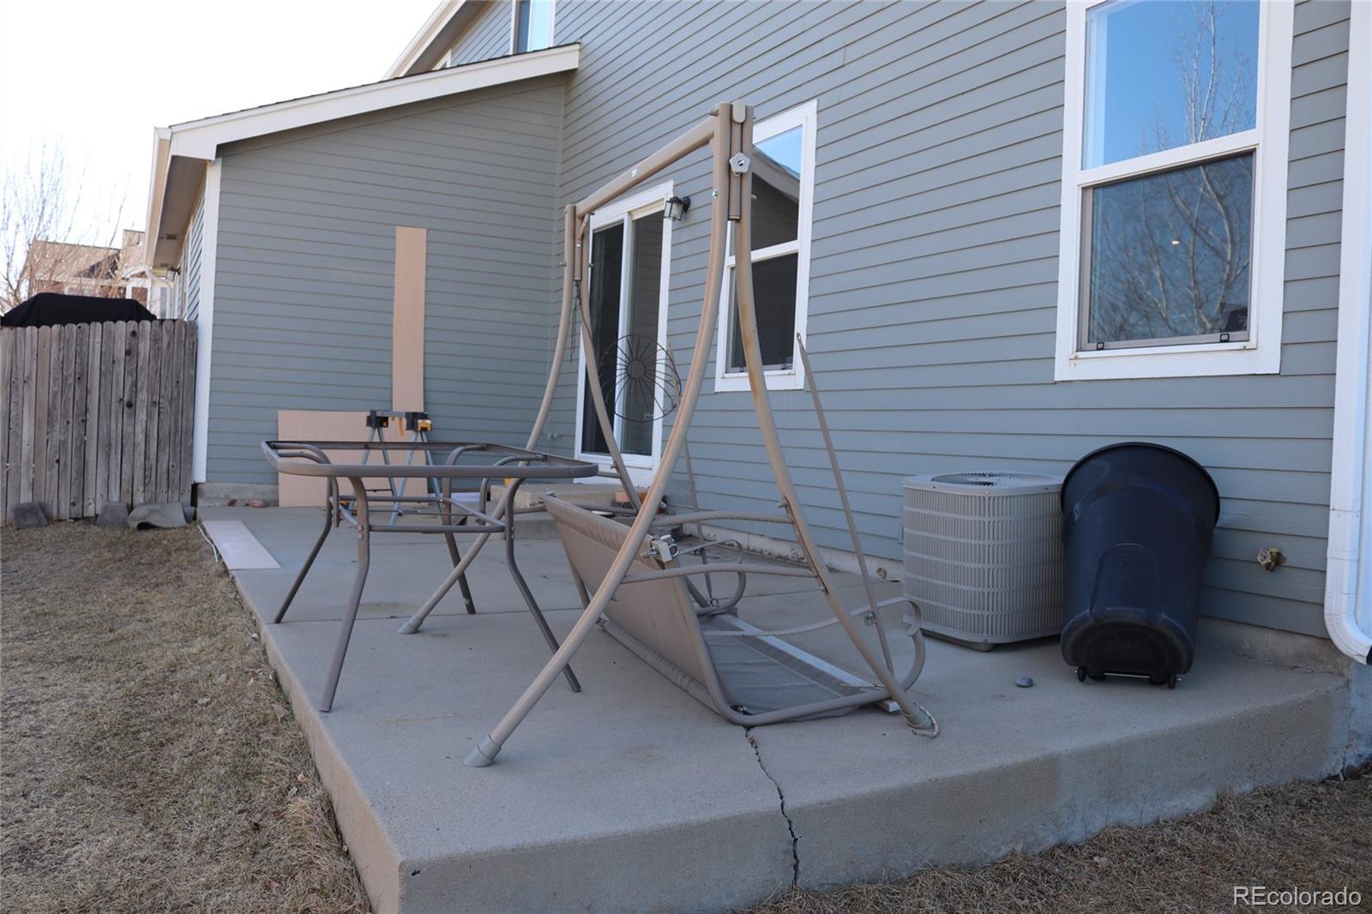
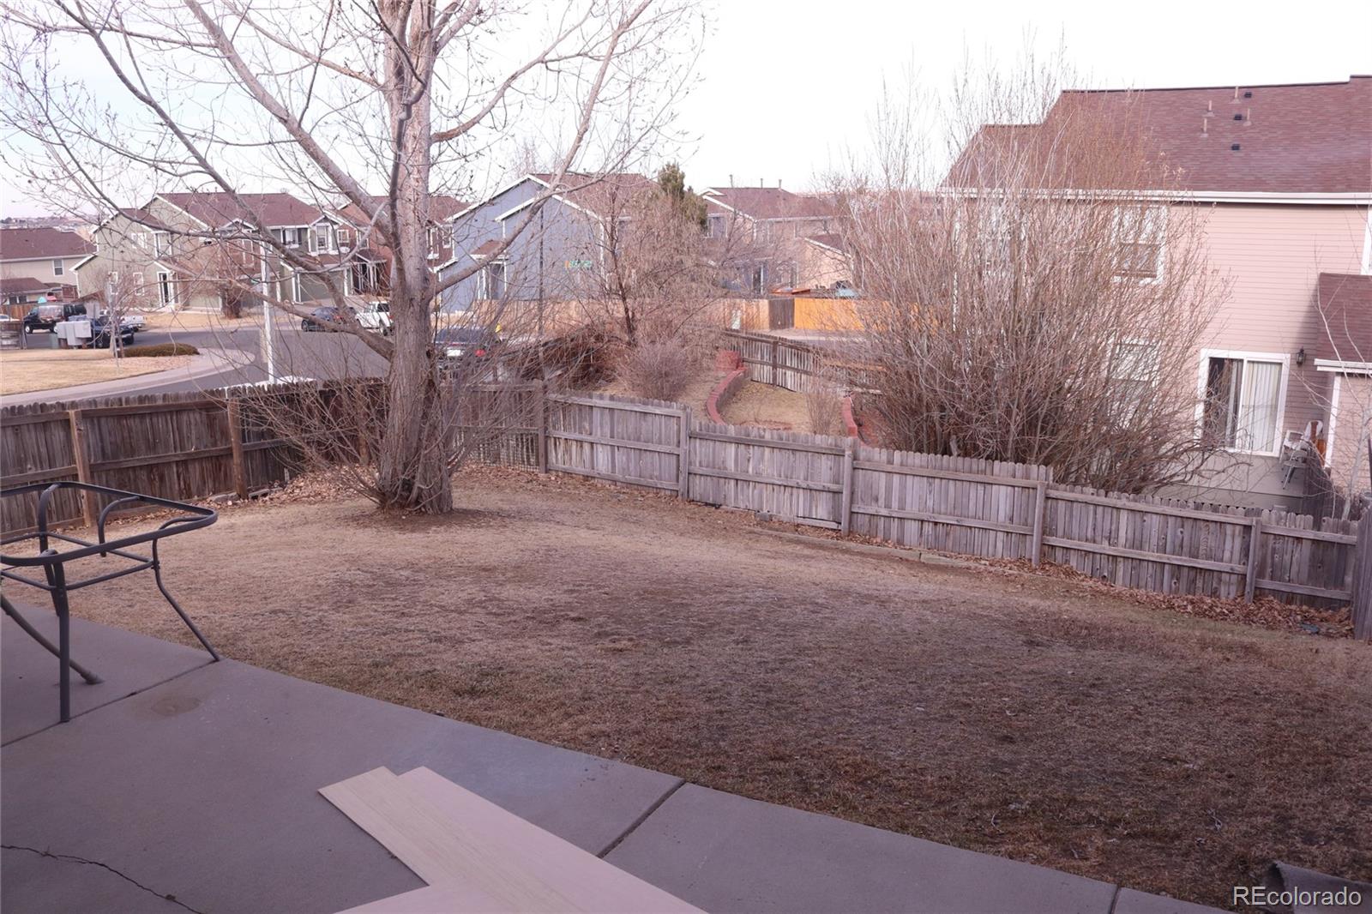
Step outside to a large backyard and a location directly across from the park, perfect for recreation and outdoor enjoyment. Located within the highly regarded Cherry Creek School District and just minutes from parks, shopping, dining, and commuter routes, this home combines comfort, convenience, and value in a sought-after Aurora location.
Don't miss the opportunity to make this home yours, as homes move quickly in this area.

Share Property

Location

21903 E Crestline Lane, Aurora, CO 80015

Status

Sold

Date Sold

April 17, 2026
Nicole Keiller

Nicole Keiller

TITLE

Real Estate Broker

Property Amenities

Interior
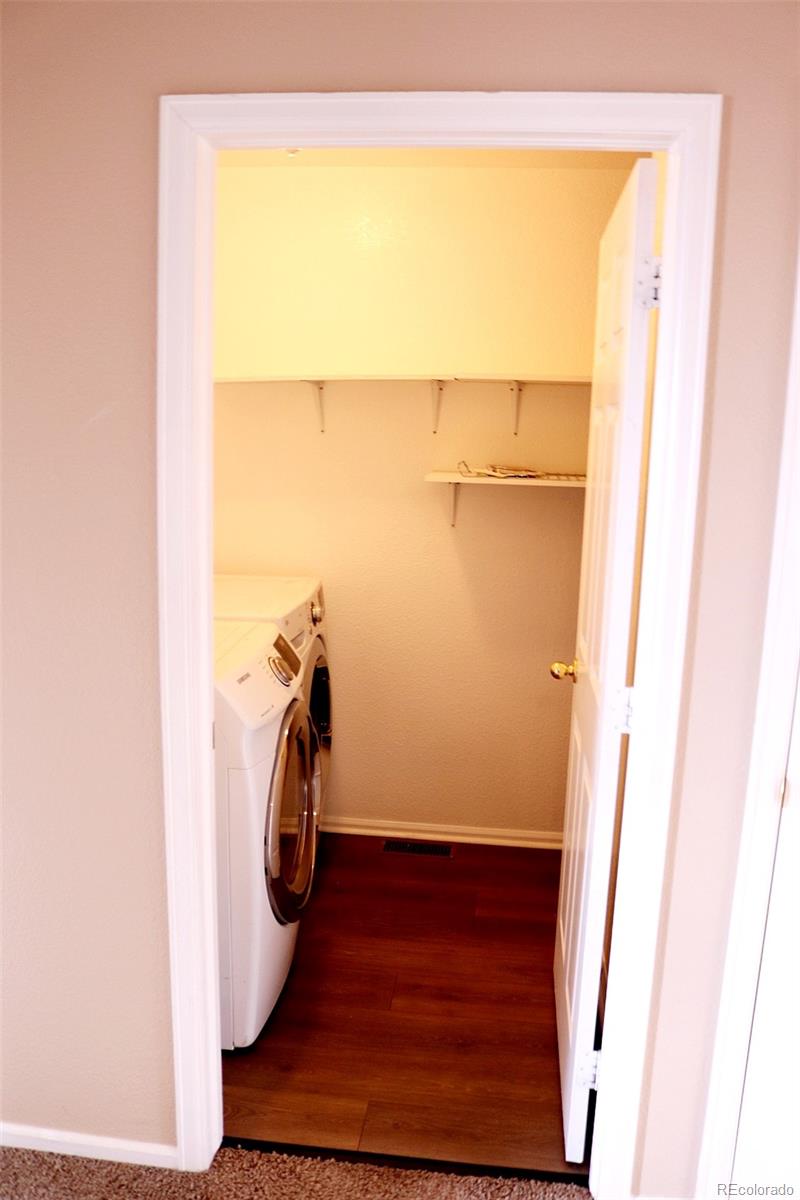
Appliances Dishwasher, Disposal, Dryer, Microwave, Refrigerator, Washer
Flooring Carpet, Wood
Total Bedrooms: 3
Full Bathrooms: 2
Area & Lot
Total area 1,400 Sq.Ft.
Lot Area 4,356 Sq.Ft.
Living area 1,400 Sq.Ft.
MLS® ID 7017727
Year Built 2001
School District Cherry Creek 5
High School Eaglecrest
Middle School Thunder Ridge
Elementary School Antelope Ridge
Type Townhouse
Status Sold
Exterior
Stories 2
Air conditioning Central Air
Heat type Forced Air
Garage Space 2.0
Sewer Public Sewer
Parking Concrete
Roof Composition, Other
Finance
Sales Price $399,999
HOA Fees $190 monthly
Real Estate Tax $3,229 yearly

Work With Us

Working with a McKinley Group agent means you are backed by the expertise and experience of all team members, culminating in an unmatched, up-leveled real estate experience. Contact the team today so they can guide you through the buying and selling process.

Follow Us on Instagram