Leave a Message

Thank you for your message. We will be in touch with you shortly.

3602 Wyandot Street
3602 Wyandot Street
3602 Wyandot Street
3602 Wyandot Street
3602 Wyandot Street
3602 Wyandot Street
3602 Wyandot Street
3602 Wyandot Street
3602 Wyandot Street
3602 Wyandot Street
3602 Wyandot Street
3602 Wyandot Street
3602 Wyandot Street
3602 Wyandot Street
3602 Wyandot Street
3602 Wyandot Street
3602 Wyandot Street
3602 Wyandot Street
3602 Wyandot Street
3602 Wyandot Street
3602 Wyandot Street
3602 Wyandot Street
3602 Wyandot Street
3602 Wyandot Street
3602 Wyandot Street
3602 Wyandot Street
3602 Wyandot Street
3602 Wyandot Street
3602 Wyandot Street
3602 Wyandot Street
3602 Wyandot Street
3602 Wyandot Street
3602 Wyandot Street
3602 Wyandot Street
3602 Wyandot Street
3602 Wyandot Street
3602 Wyandot Street
3602 Wyandot Street
3602 Wyandot Street
3602 Wyandot Street
3602 Wyandot Street
3602 Wyandot Street
3602 Wyandot Street
3602 Wyandot Street
3602 Wyandot Street
3602 Wyandot Street
3602 Wyandot Street
VIEW PHOTOS
Courtesy of Fathom Realty Colorado LLC
$1,065,000

3602 Wyandot Street

3 Beds 4 Baths 2,988 Sq.Ft. 3,033 Sq.Ft.

Description

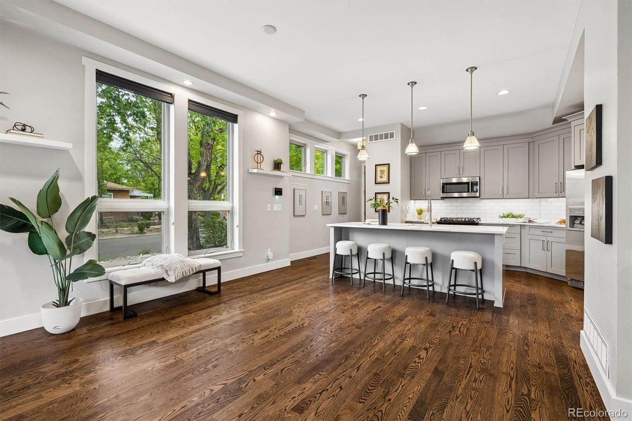
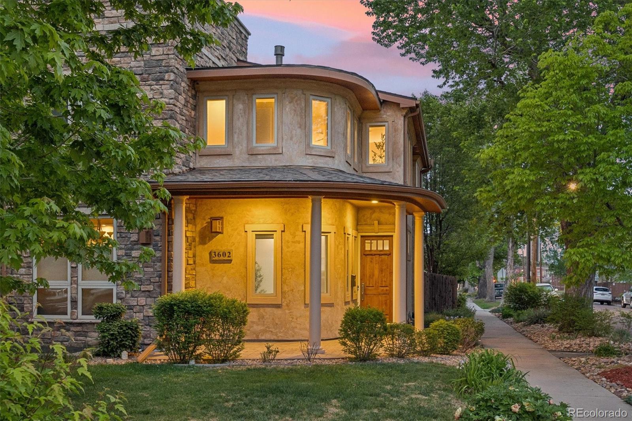
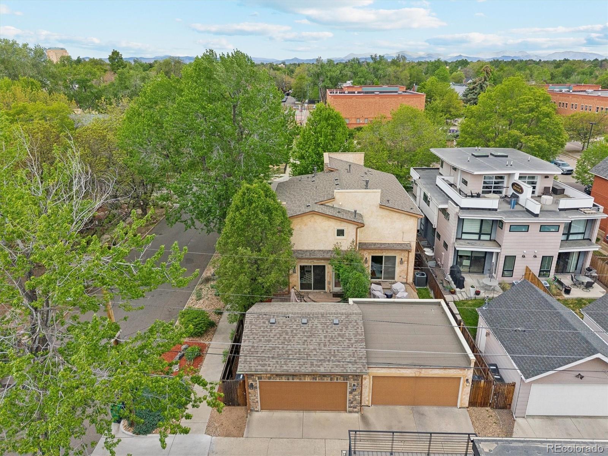
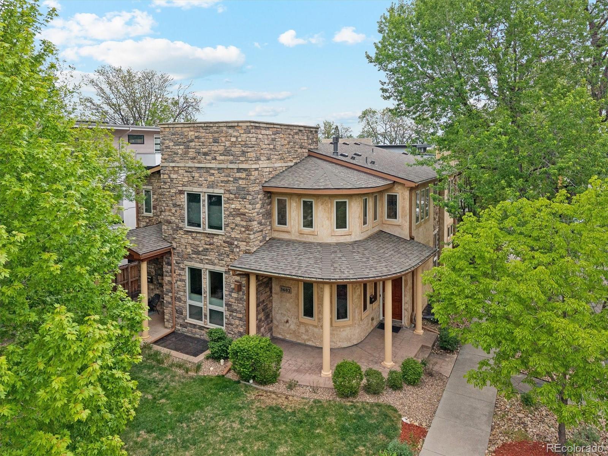
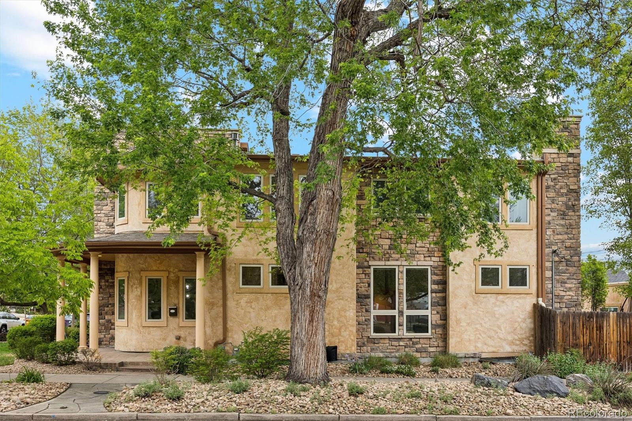
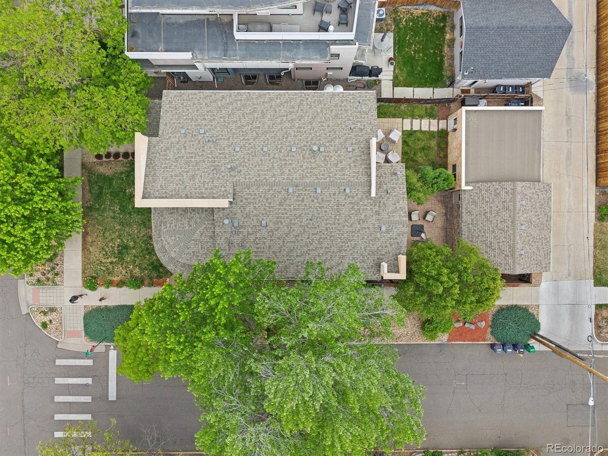
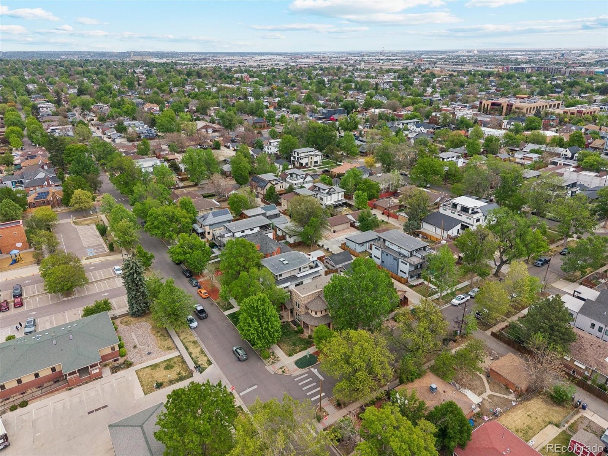
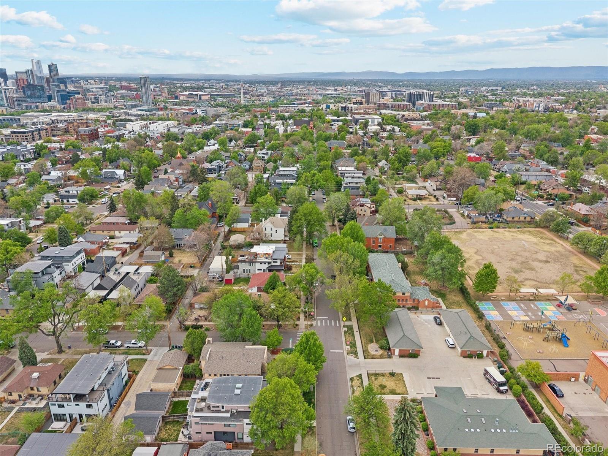
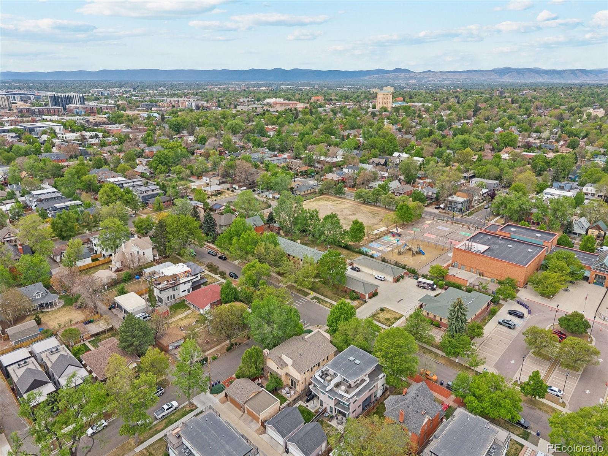
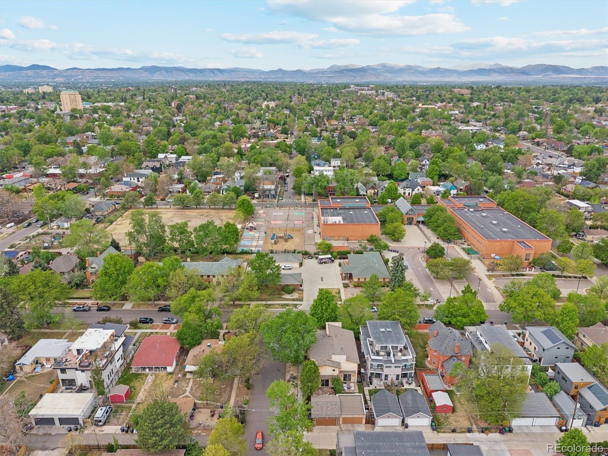
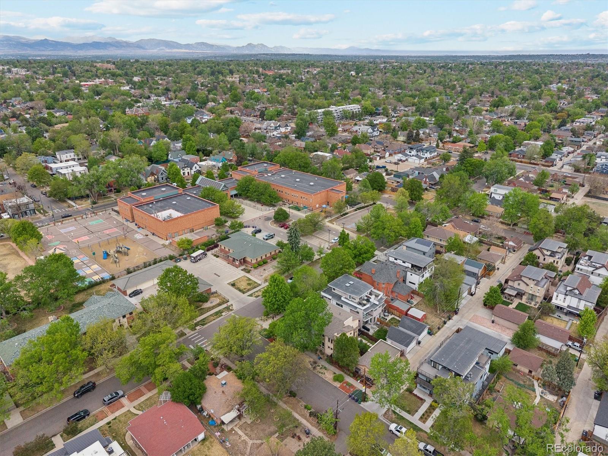
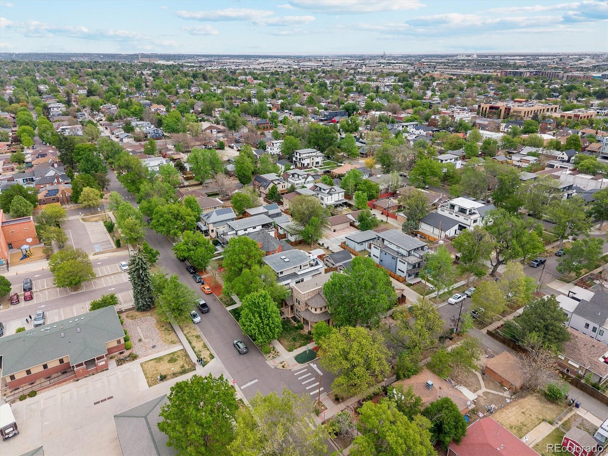
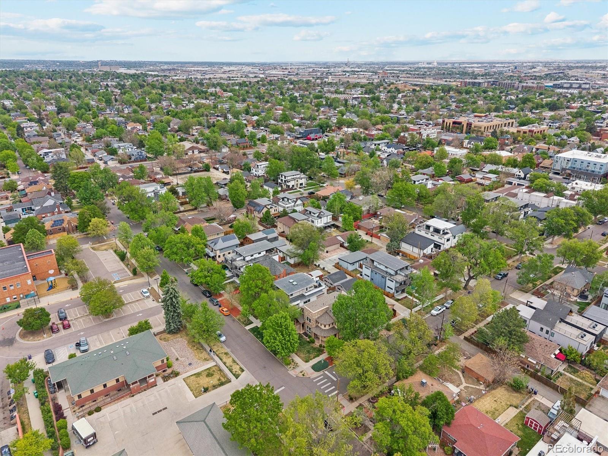
EXCEPTIONAL VALUE OPPORTUNITY IN HIGHLANDS/LOHI - PRICE IMPROVEMENT & BUYER INCENTIVES AVAILABLE! Beautifully maintained corner-lot half-duplex in the sought-after Highlands/LoHi neighborhood, near dining, shopping, downtown Denver, parks, and entertainment. Unlike many urban properties, this corner-lot location blends accessibility and neighborhood tranquility, with limited cut-through traffic, abundant guest parking, and a more residential feel.

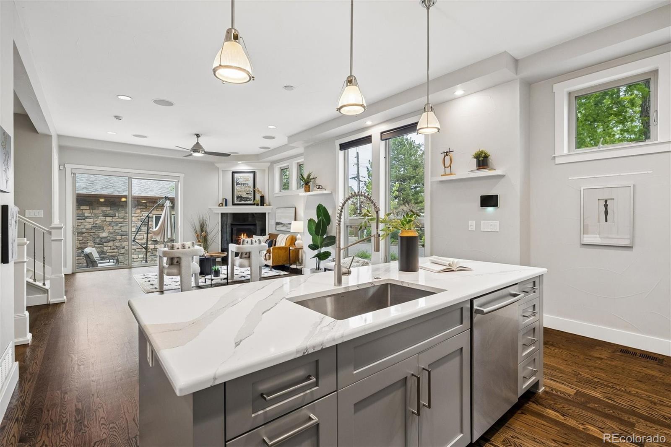
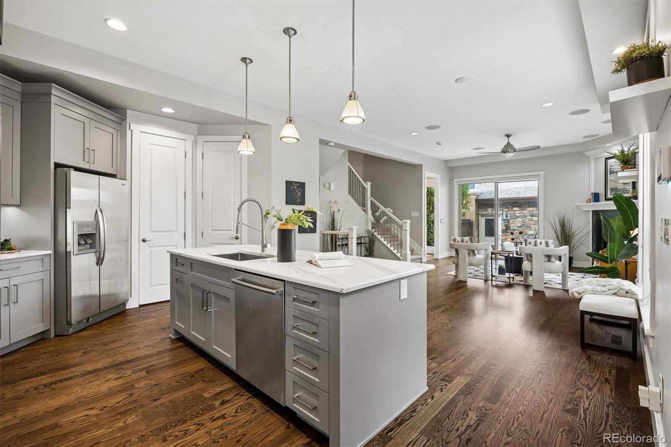
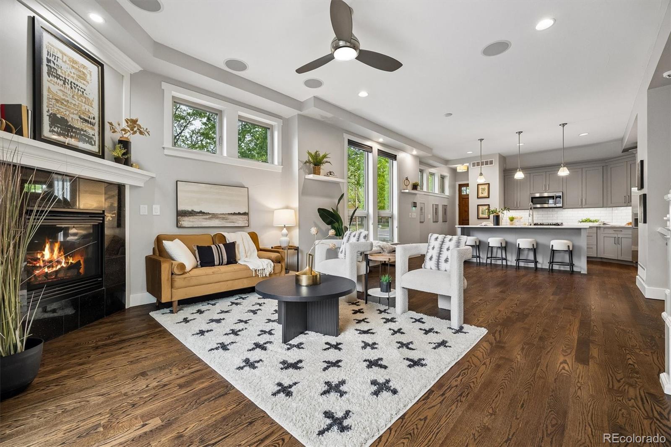
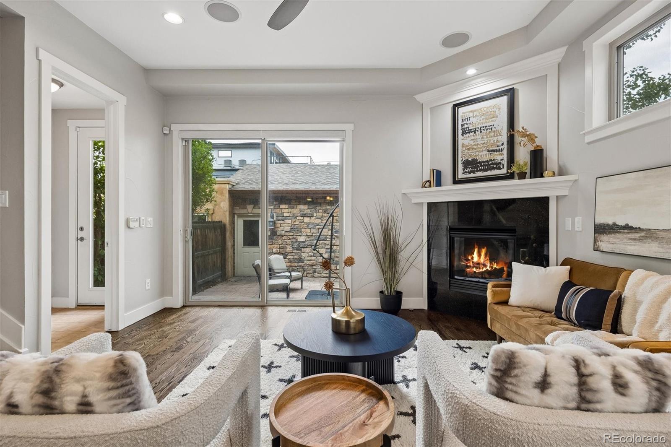
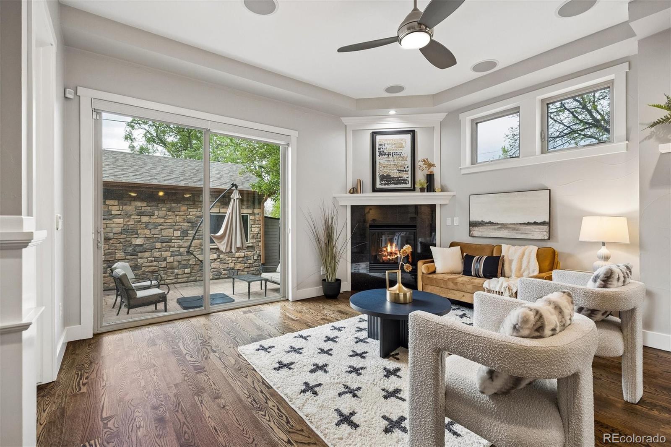

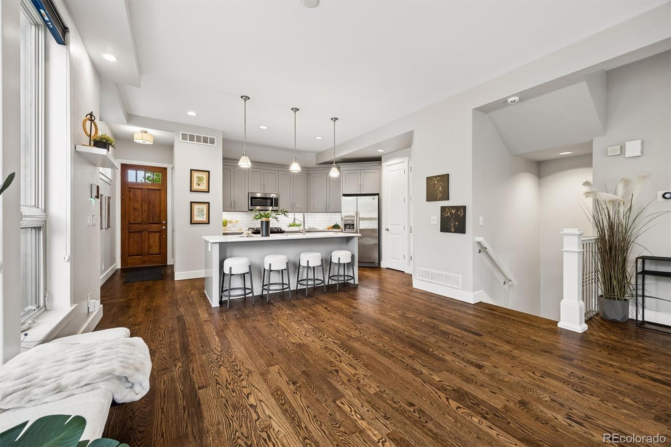
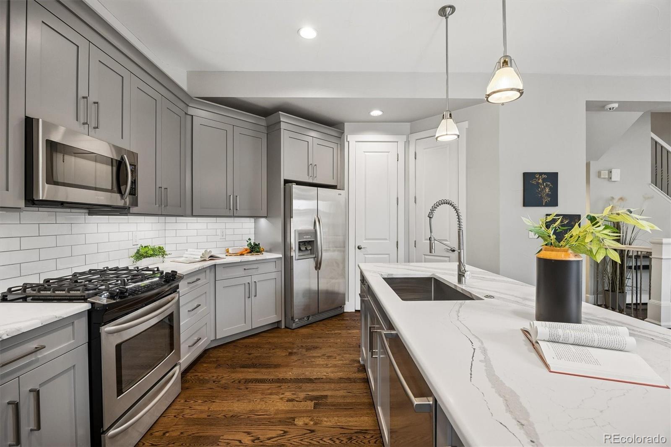
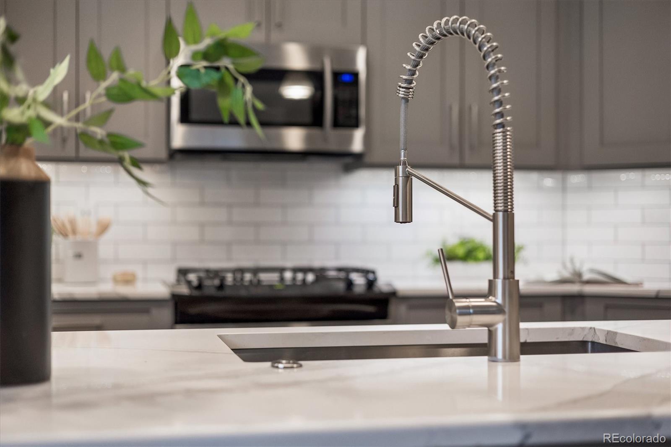
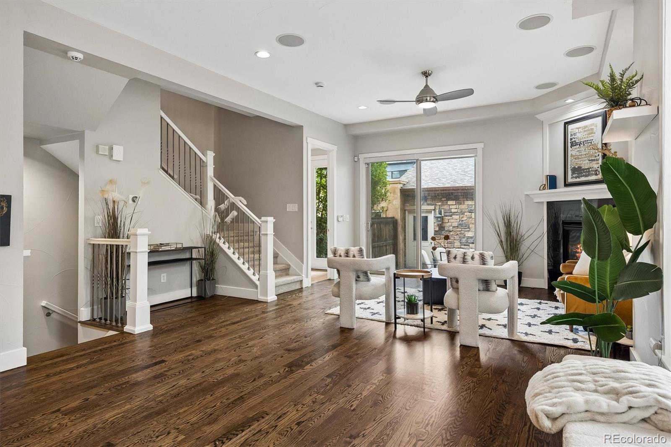
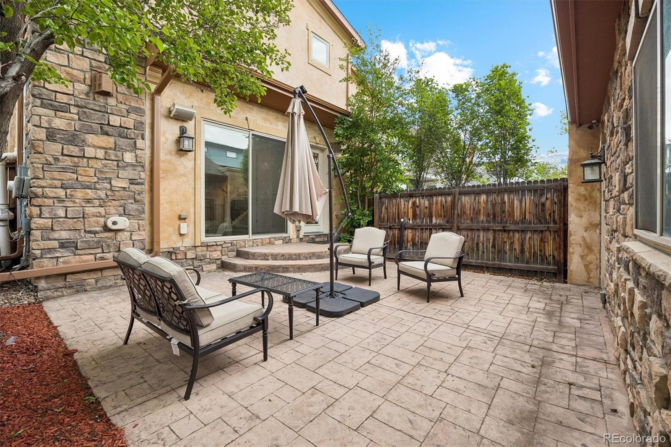
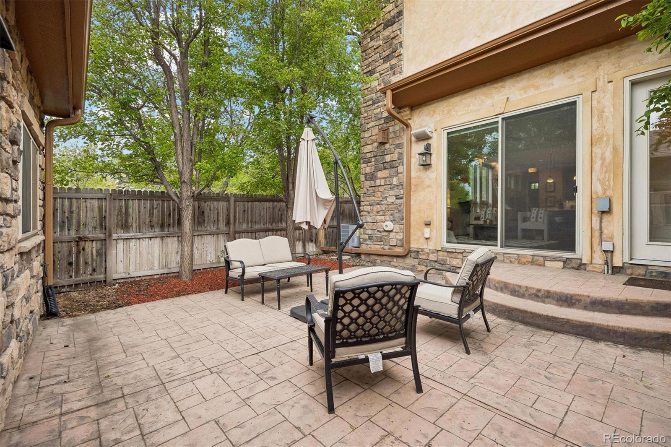
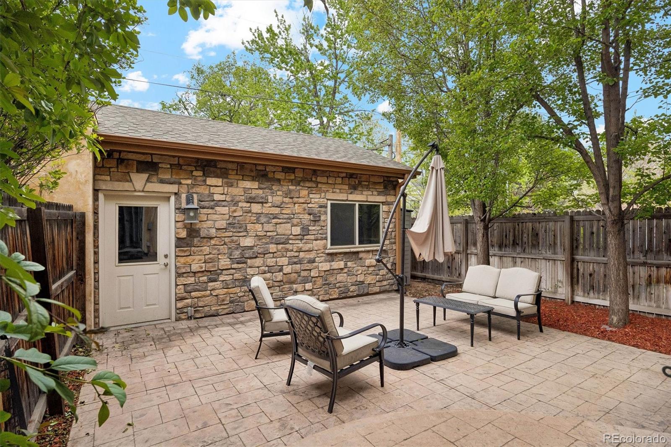
Filled with natural light from sunny southern exposures, this move-in ready home offers approximately 2,900 finished square feet, tall ceilings, hardwood floors, multiple fireplaces, and a functional layout designed for modern living. The remodeled main level showcases elegant Cambria Brittanicca quartz countertops, stylish gray shaker cabinetry, refinished hardwood floors, and seamless access to a private patio and professionally landscaped outdoor space--ideal for everyday living and entertaining.

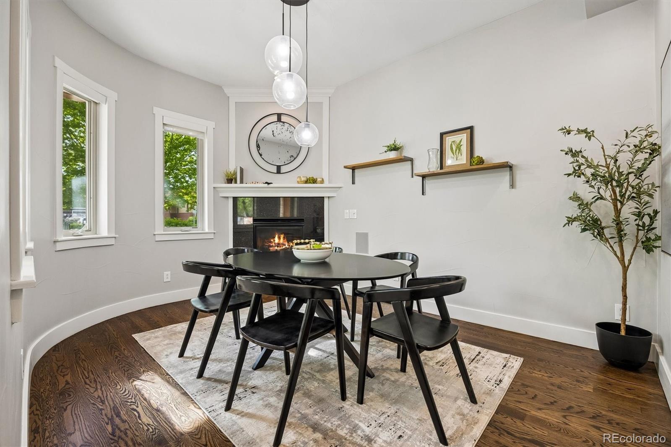
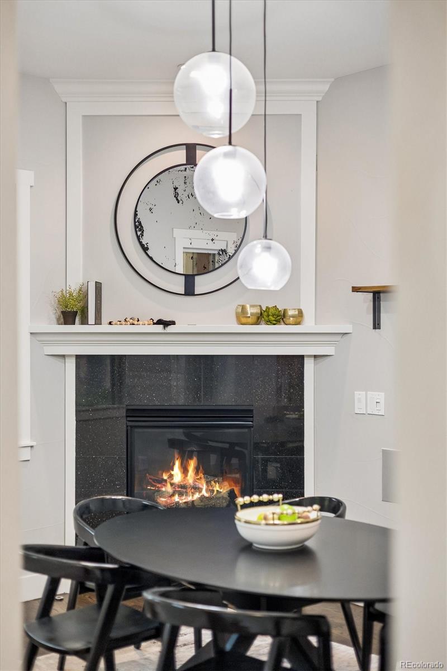
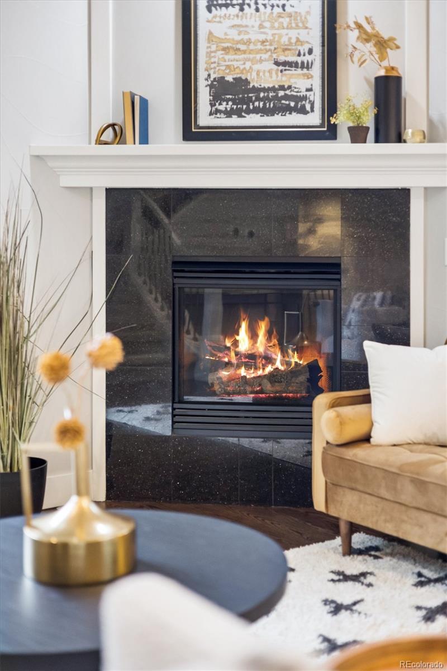
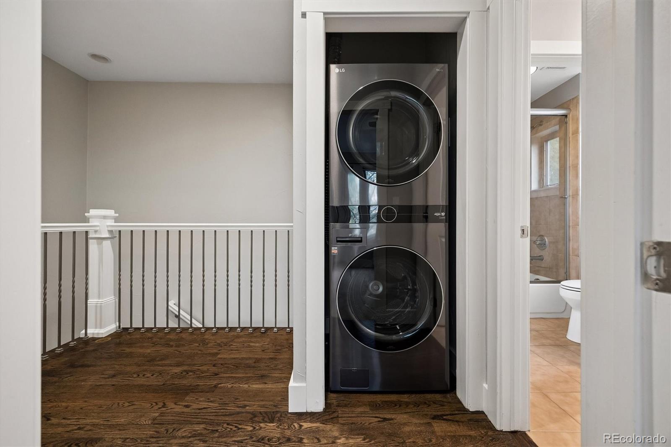
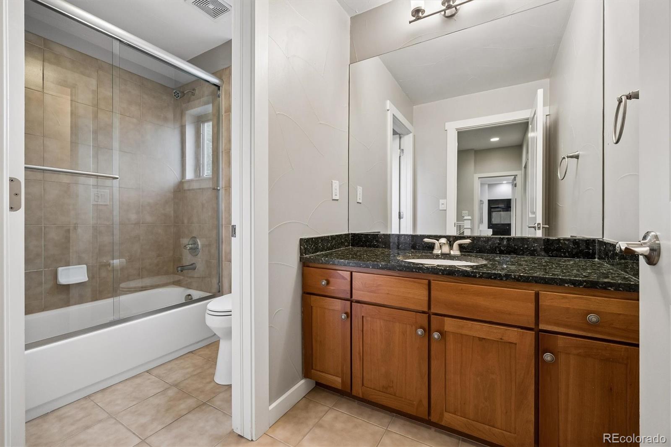
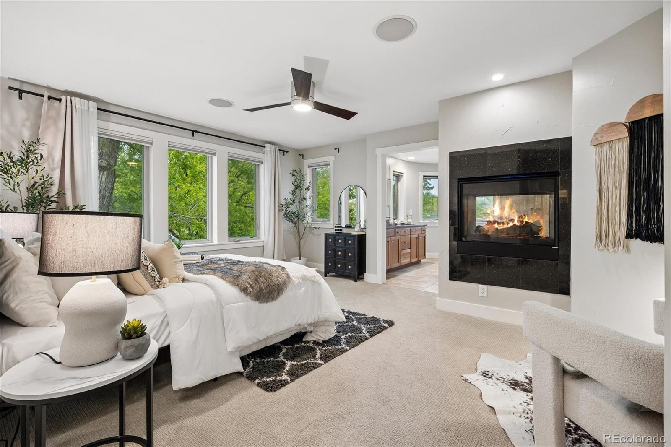
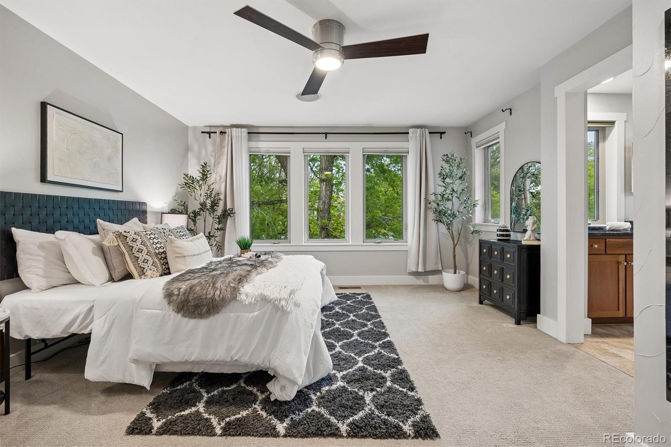
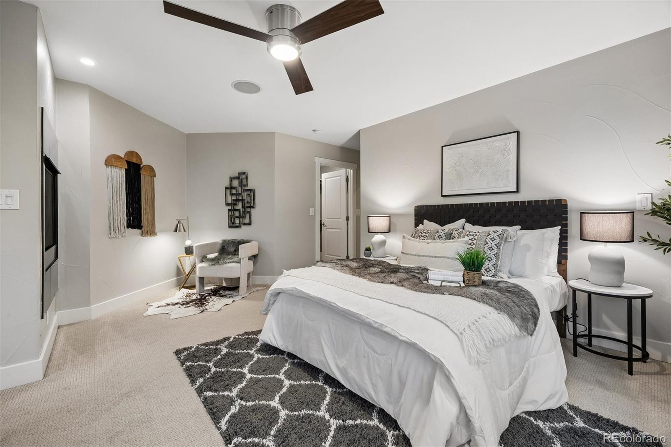
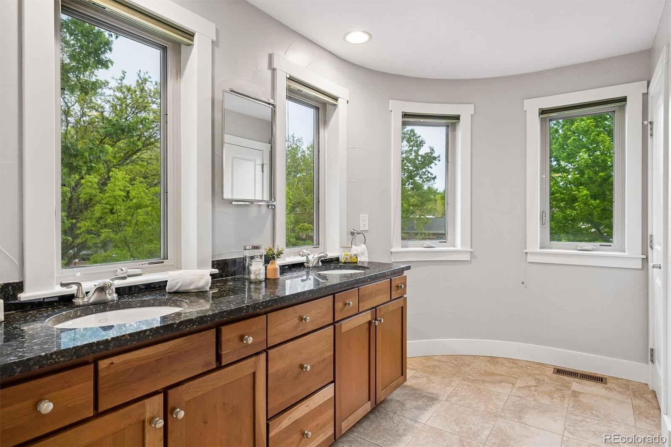
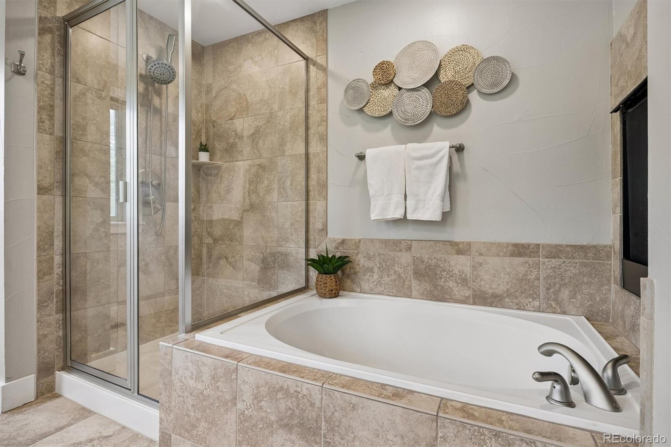
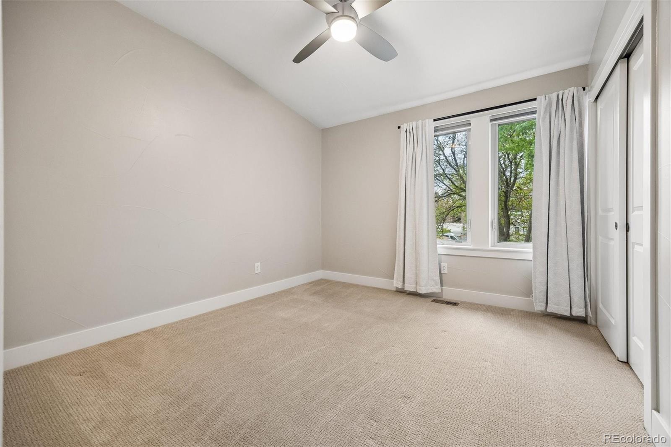
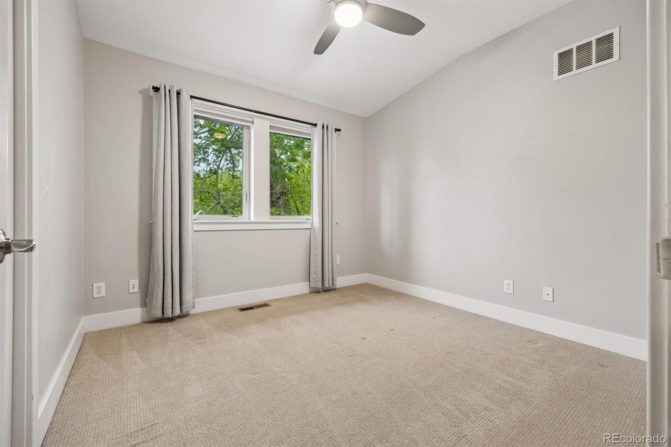
A flexible dining room with wrap-around windows and a fireplace can serve as a dining room, home office, sitting room, or flexible office/guest space with a Murphy bed arrangement. A functional upper-level layout features a spacious primary suite, two additional bedrooms, a full hall bath, and convenient laundry all on the same level.

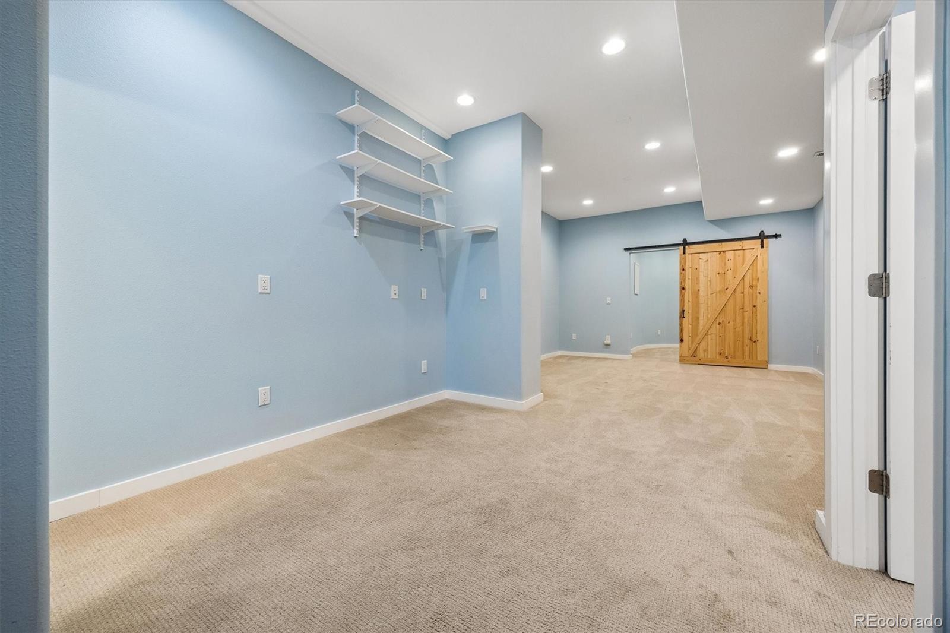
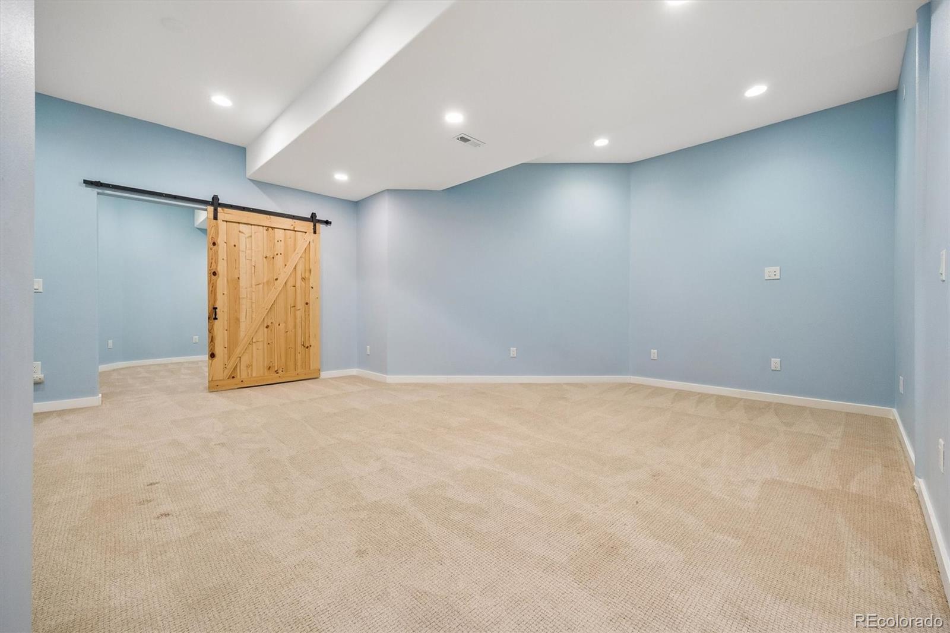
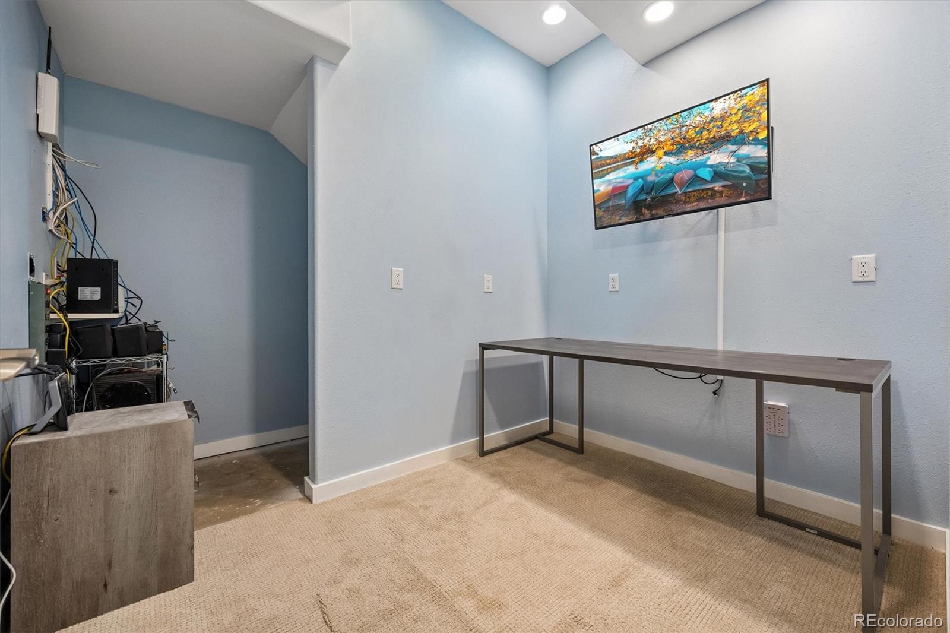
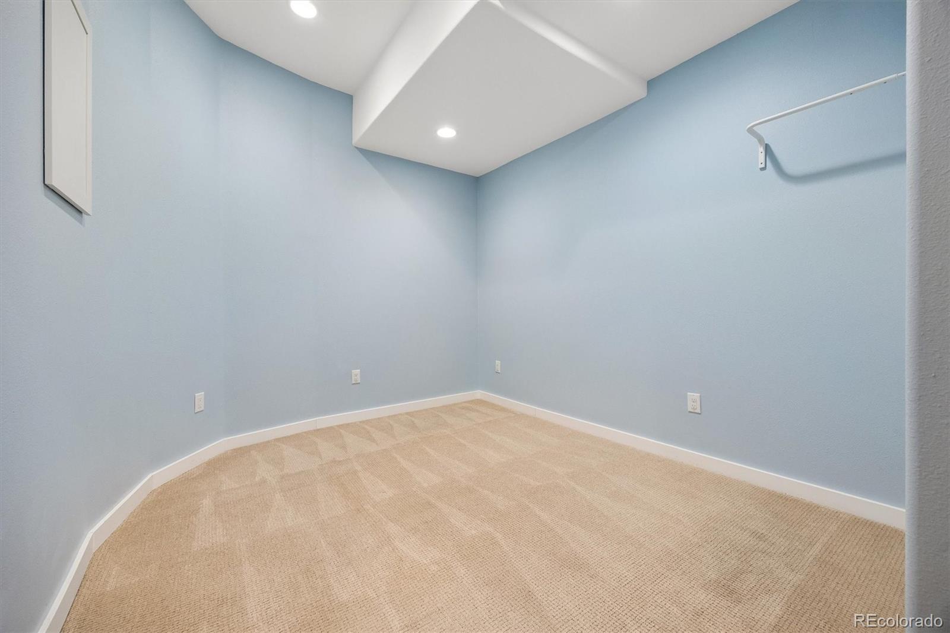
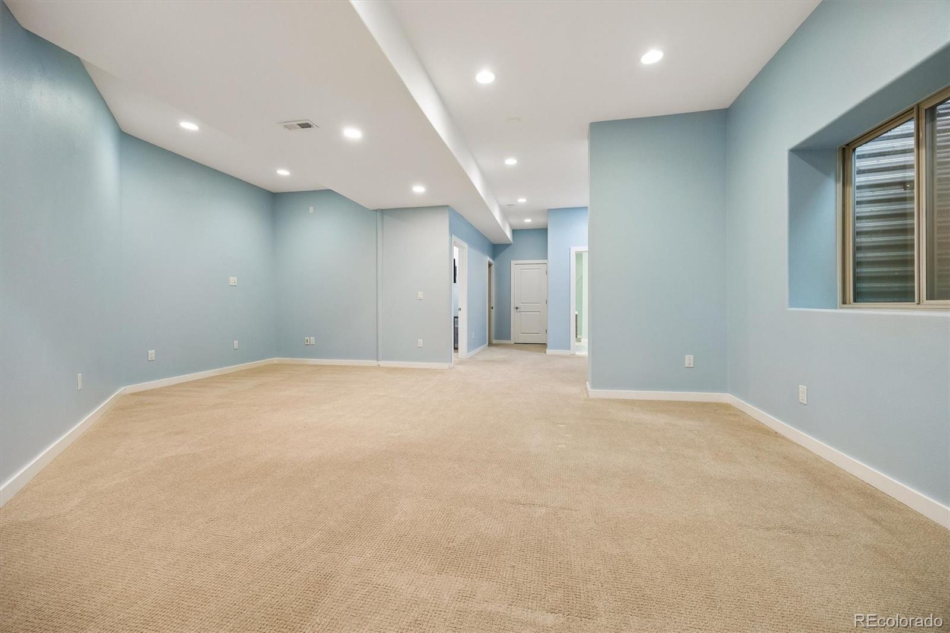
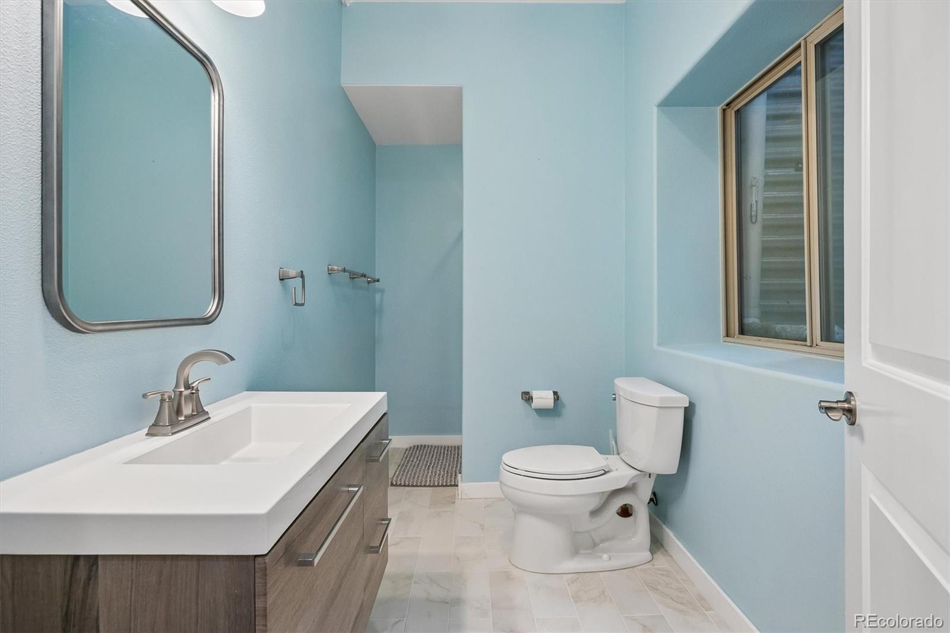
The finished basement with a three-quarter bath creates a versatile secondary living area, featuring a spacious recreation room and two additional flex rooms--ideal for home offices, guest space, fitness areas, hobbies, or changing needs. Significant recent improvements, including a 2023 roof and Bosch heat pump system, provide long-term value, energy efficiency, and peace of mind while helping reduce future major maintenance and replacement concerns.

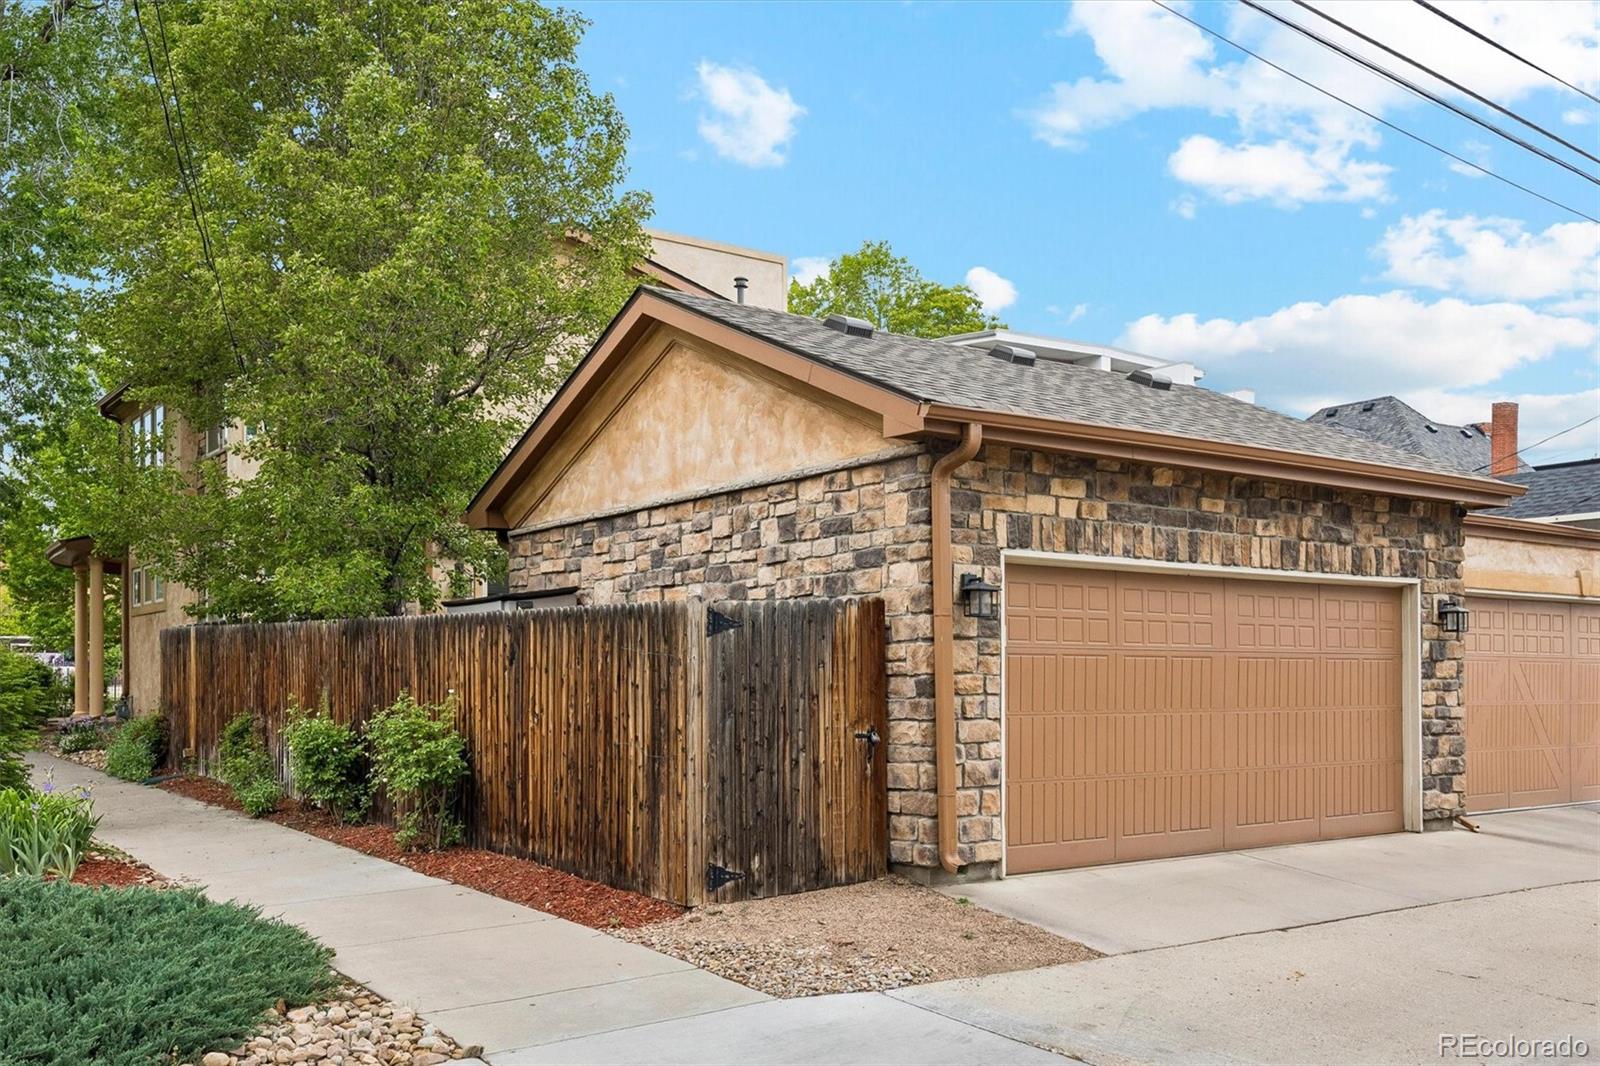
Enjoy a spacious two-car garage with a Level 2 EV charger. No HOA dues--just a simple party wall agreement. Offering an increasingly hard-to-find combination of size, layout, location, and value.

Share Property

Location

3602 Wyandot Street, Denver, CO 80211

Status

Sold

Date Sold

July 13, 2026
Emily Smart

Emily Smart

TITLE

Real Estate Broker

Property Amenities

Interior
Laundry room In Unit
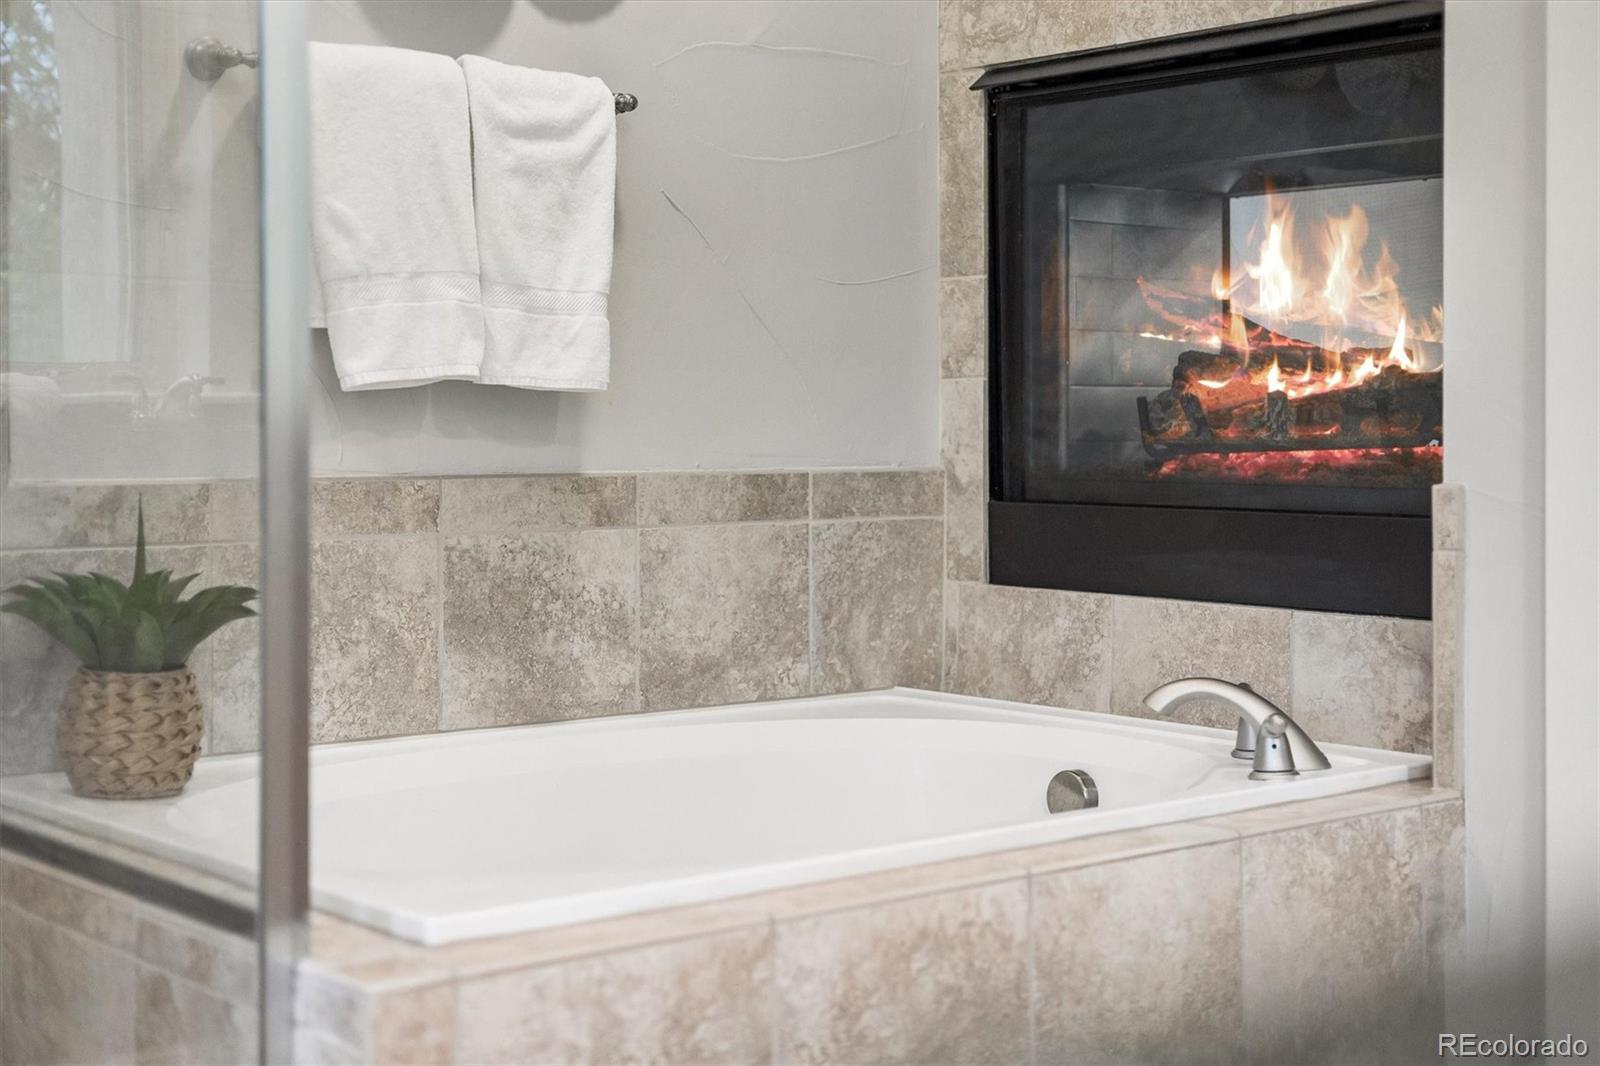
Fireplace Bedroom, Dining Room, Family Room
Appliances Dishwasher, Disposal, Dryer, Microwave, Range, Refrigerator, Sump Pump, Washer
Flooring Carpet, Tile, Wood
Total Bedrooms: 3
Half Bathrooms: 1
Three-Quarter Bathrooms: 1
Full Bathrooms: 2
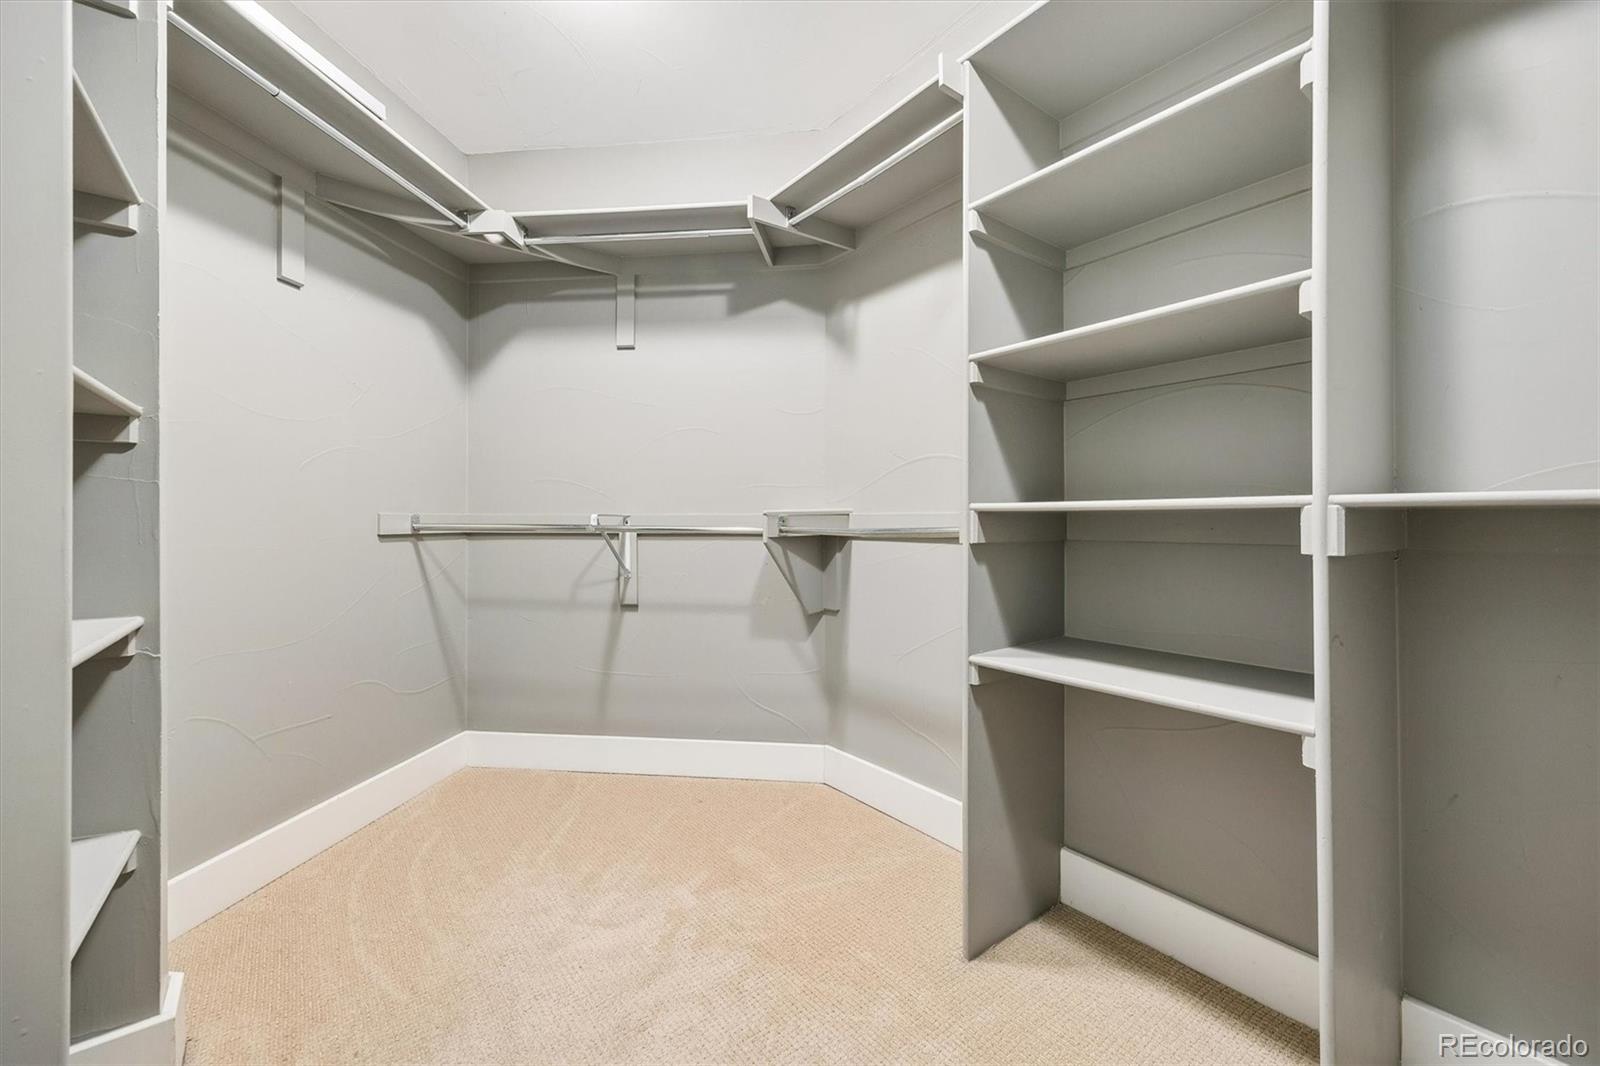
Other Interior Features Ceiling Fan(s), Five Piece Bath, Granite Counters, High Ceilings, High Speed Internet, Kitchen Island, Open Floorplan, Pantry, Primary Suite, Quartz Counters, Smart Thermostat, Smoke Free, Sound System, Walk-In Closet(s)
Area & Lot
Total area 2,988 Sq.Ft.
Lot Area 3,033 Sq.Ft.
Living area 2,988 Sq.Ft.
MLS® ID 3868338
Year Built 2006
School District Denver 1
High School North
Middle School Skinner
Elementary School Columbian
Architecture Styles Contemporary, Urban Contemporary
Type Residential
Status Sold
Exterior
Stories 2
Air conditioning Central Air
Heat type Forced Air, Heat Pump
Water Source Public
Garage Space 2.0
Security Features Carbon Monoxide Detector(s), Radon Detector, Security System, Smart Cameras, Smart Security System, Smoke Detector(s), Video Doorbell
Sewer Public Sewer
Other Exterior Features Garden, Gas Valve
Parking Concrete, Electric Vehicle Charging Station(s), Smart Garage Door
Lot Features Corner Lot, Landscaped, Level, Sprinklers In Front, Sprinklers In Rear
Roof Composition
Utilities Cable Available, Electricity Available, Electricity Connected, Internet Access (Wired), Natural Gas Connected, Phone Connected
Finance
Sales Price $1,065,000
Real Estate Tax $5,810 yearly

360 Virtual Tour

Take a tour of this property

Work With Us

Working with a McKinley Group agent means you are backed by the expertise and experience of all team members, culminating in an unmatched, up-leveled real estate experience. Contact the team today so they can guide you through the buying and selling process.

Follow Us on Instagram