
Leave a Message

Thank you for your message. We will be in touch with you shortly.

6433 Dry Fork Circle
VIEW PHOTOS
Courtesy of HomeSmart
$538,114

6433 Dry Fork Circle

3 Beds 3 Baths 1,856 Sq.Ft. 6,055 Sq.Ft.

Description

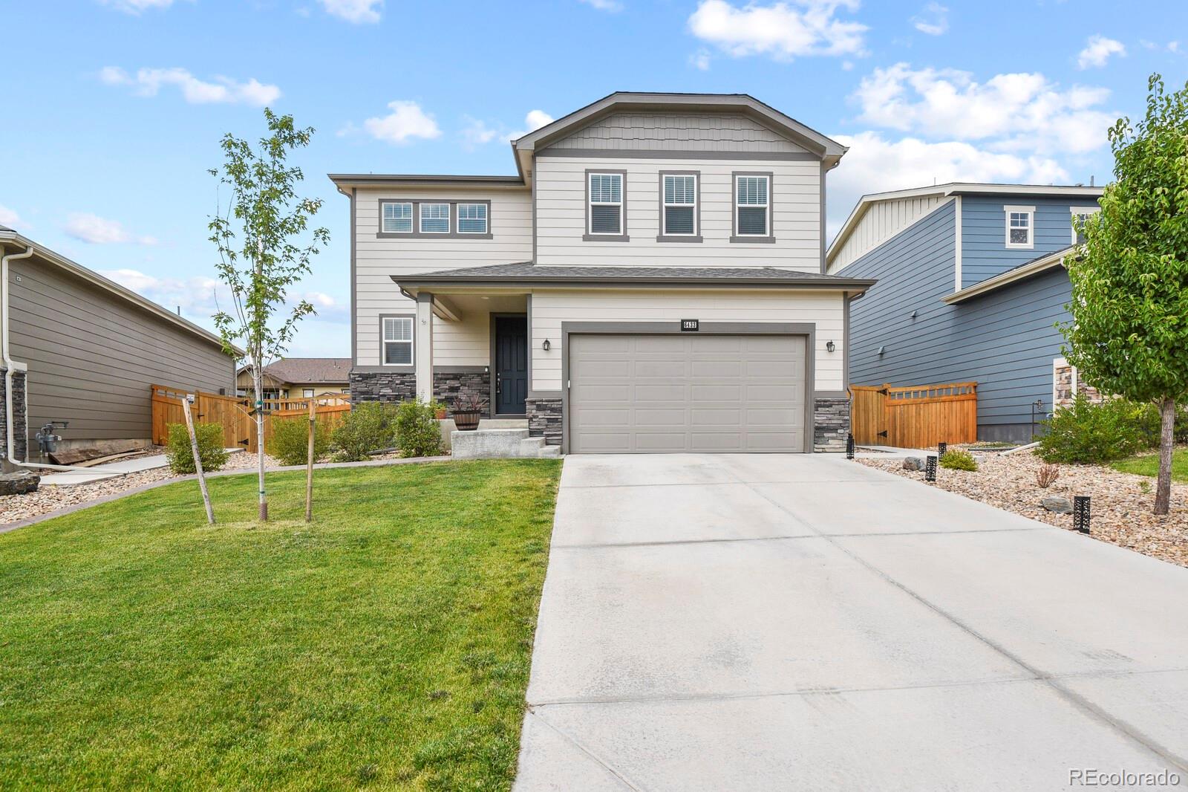
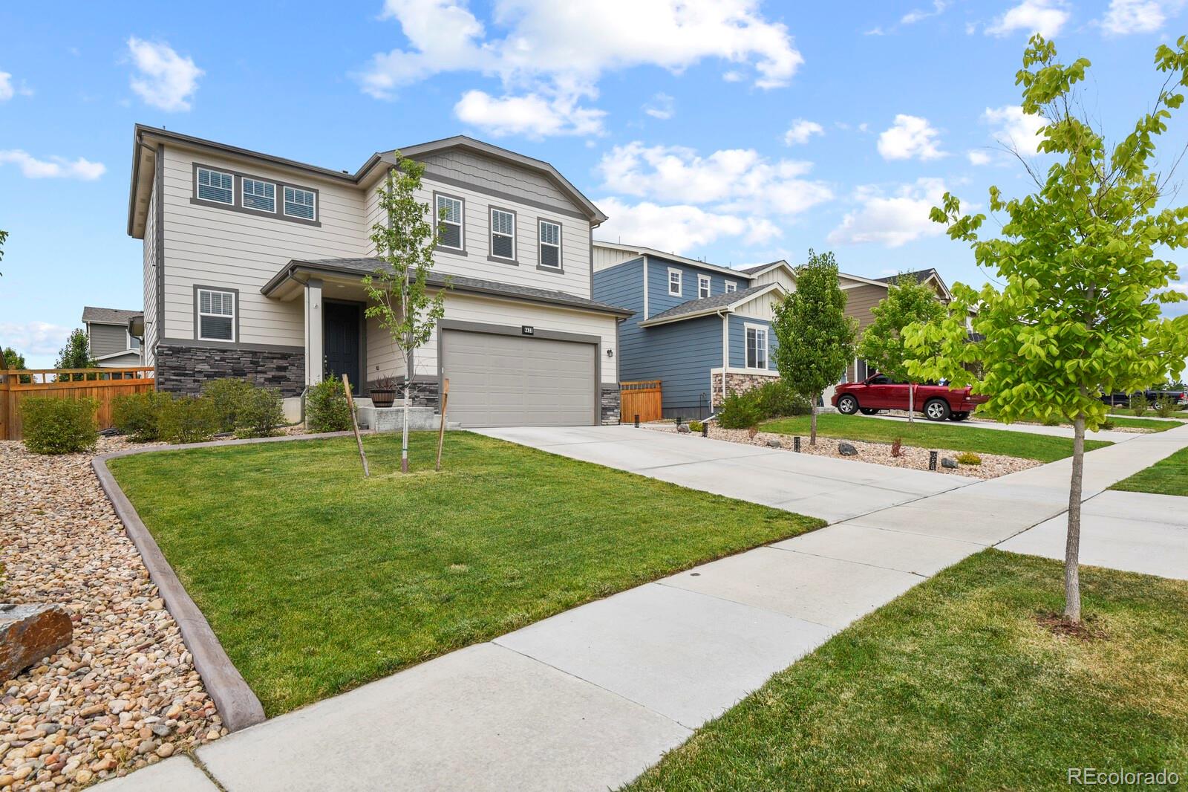
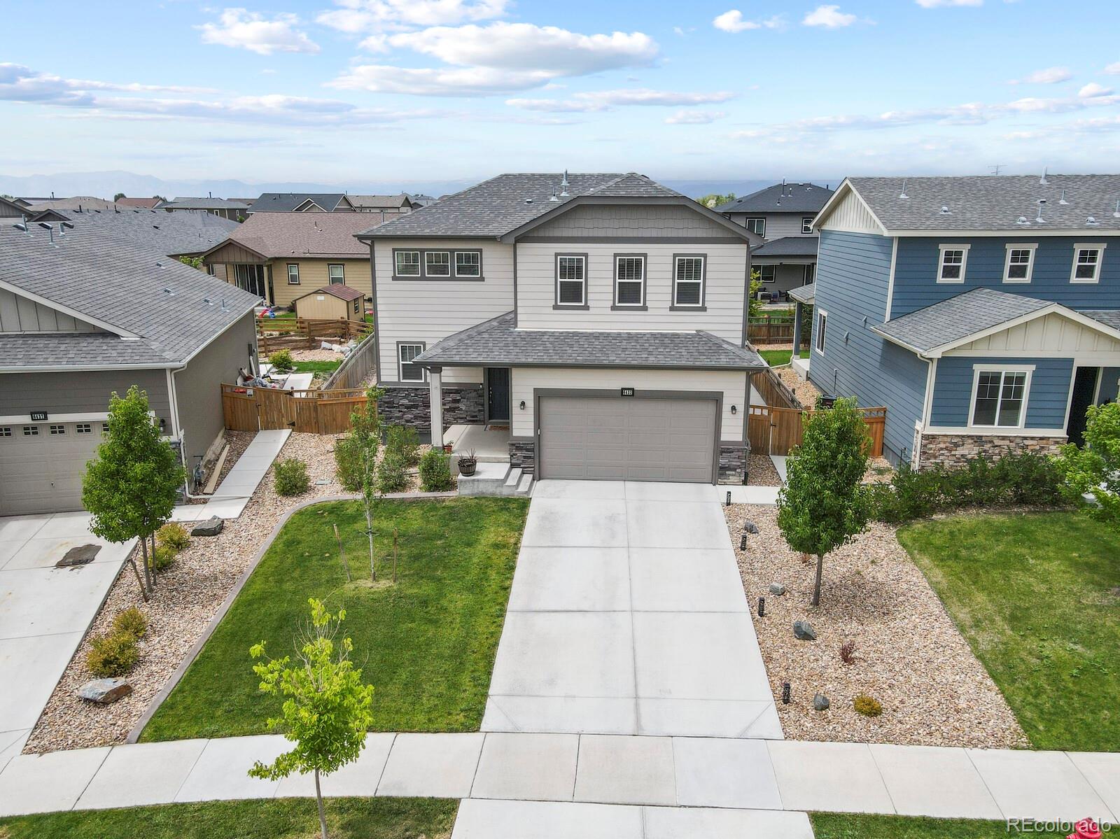
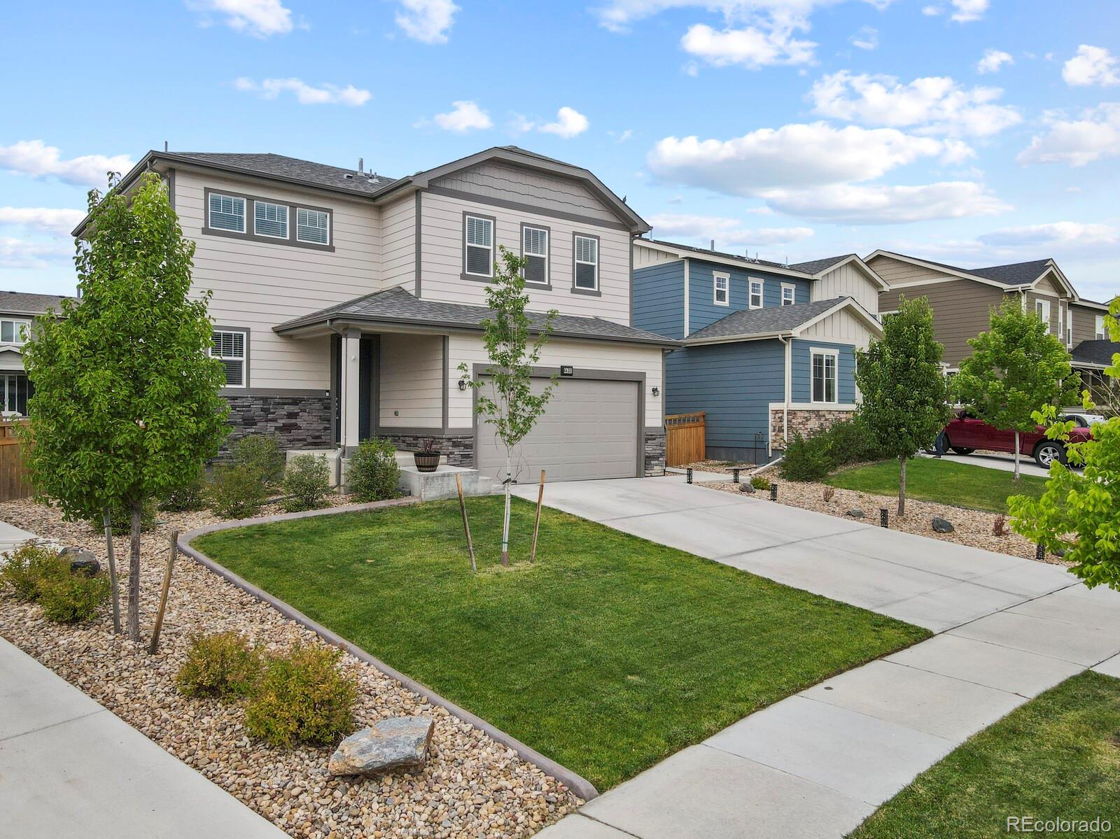
Welcome to your dream home in the desirable Wyndham Hill neighborhood!
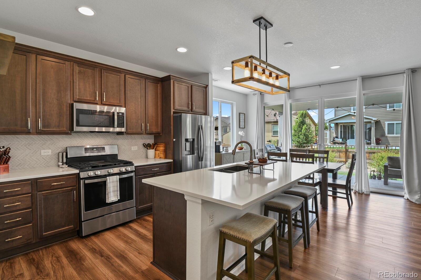
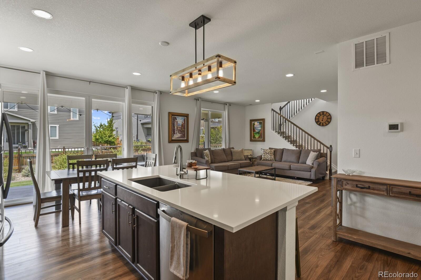
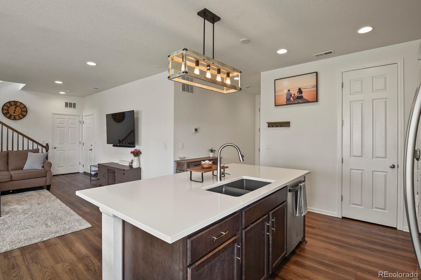
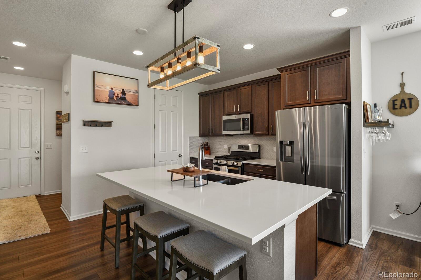
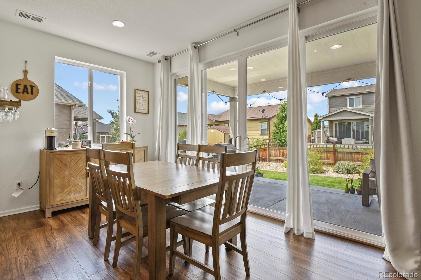
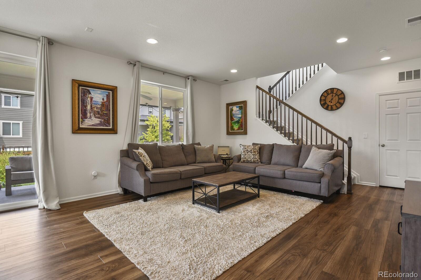
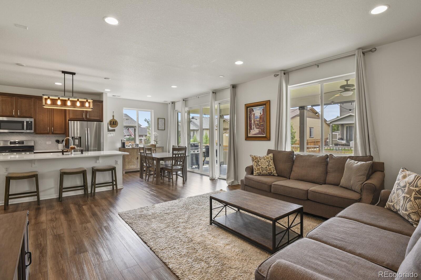
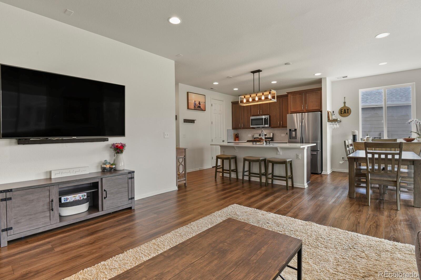
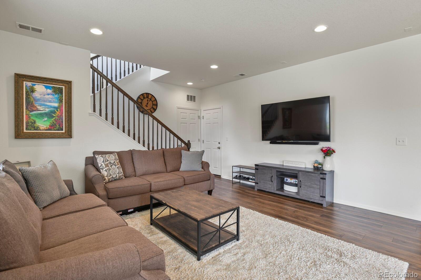
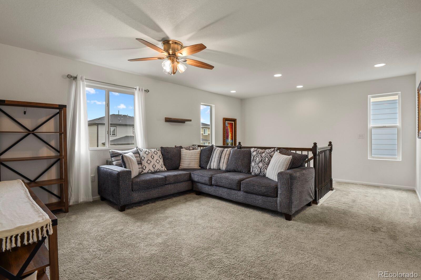
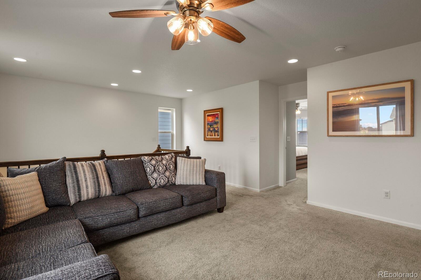
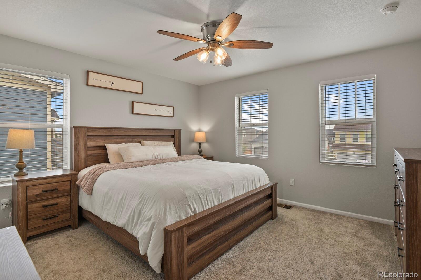
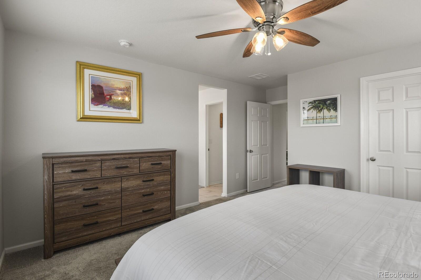
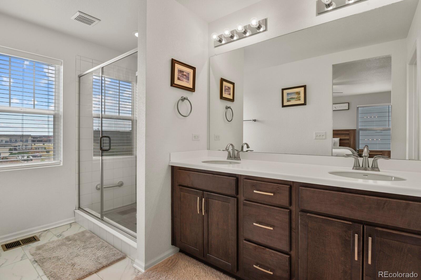
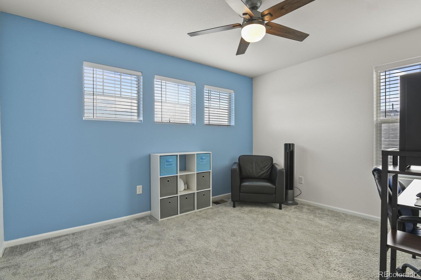
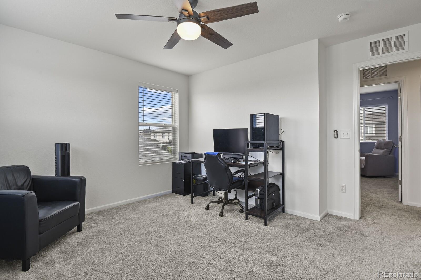
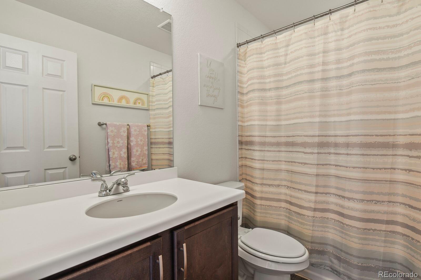
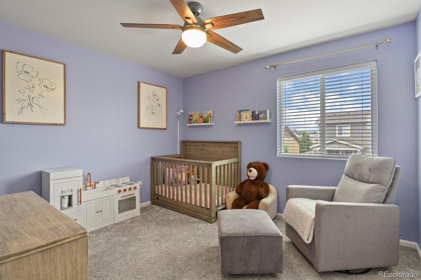
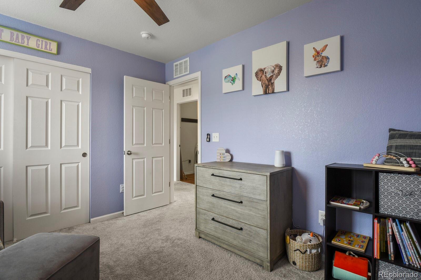
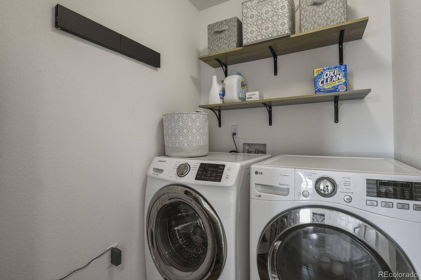
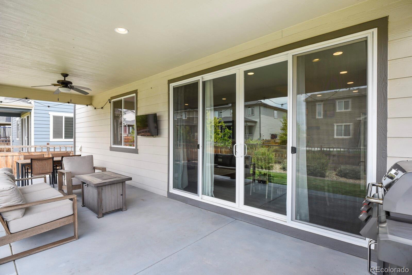
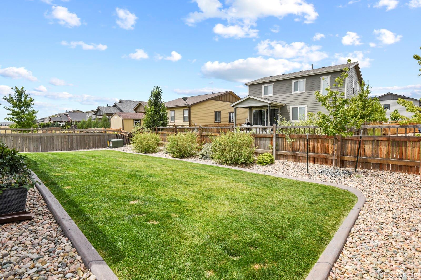
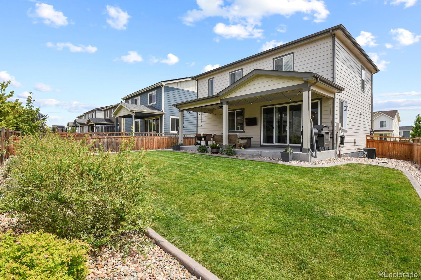
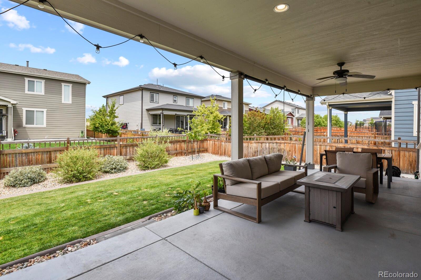
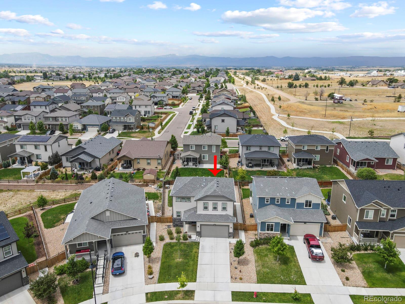
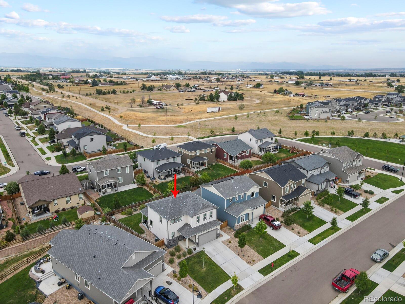
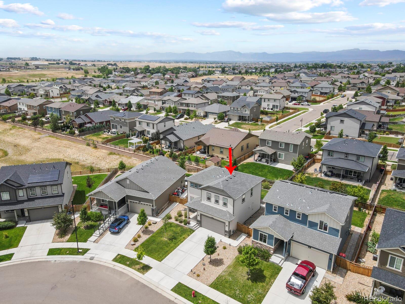
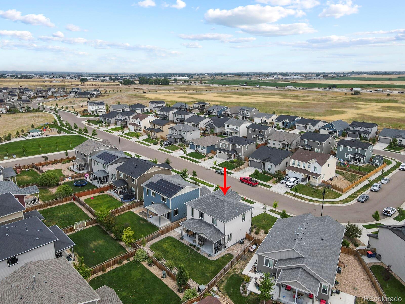
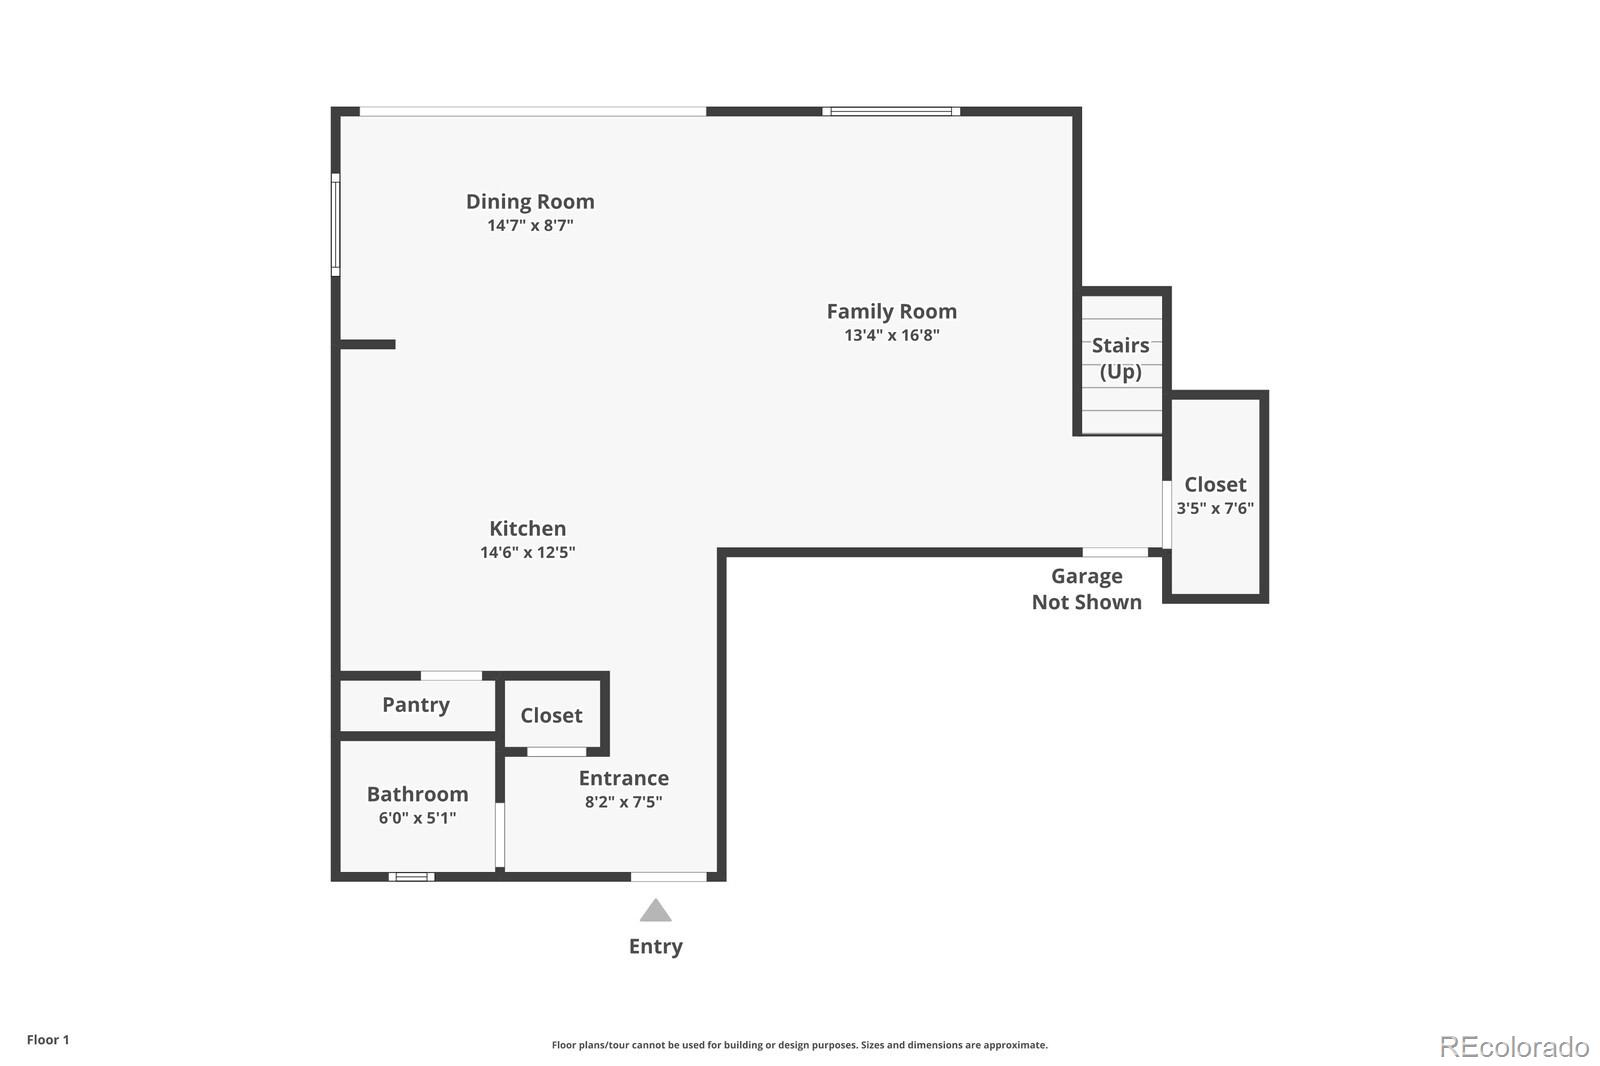
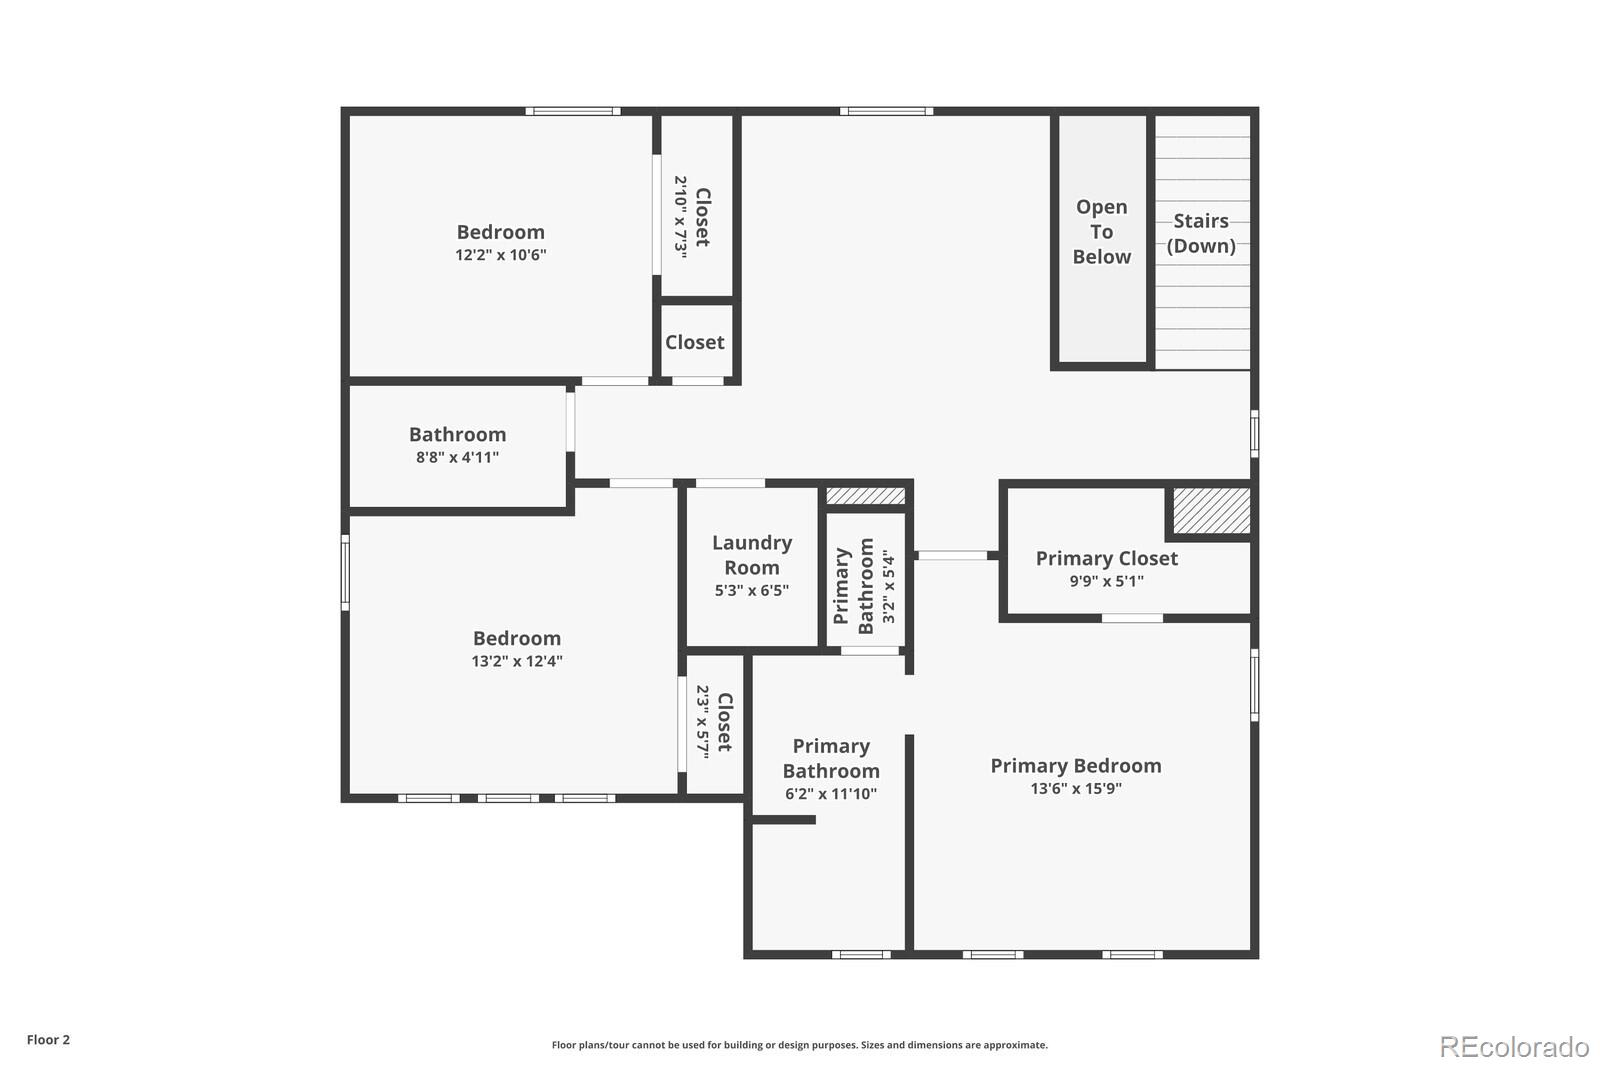
As you step inside, you'll be greeted by a spacious open entry and main level that sets the tone for modern living. The designer-style kitchen is a true highlight, featuring an updated backsplash, sleek cabinets, and stunning countertops, all seamlessly connecting to the open living room--perfect for entertaining guests or enjoying cozy relaxing nights. Enjoy an abundance of natural light streaming through the four-paneled glass sliding doors, which lead to a large covered patio and meticulously maintained backyard, complete with a gas line for your outdoor grilling needs. Venture upstairs to discover a lovely open loft, ideal for a home office or play area, along with two inviting secondary bedrooms, a full bathroom, and a generous laundry room. The calming primary suite offers a serene escape with a spacious walk-in closet and an elegantly designed bathroom featuring a luxurious shower and double sinks. Situated just minutes from I-25 and HWY 7, this home not only boasts modern amenities and style but also enjoys an excellent location close to parks, playgrounds, and a newly built fire station. Don't miss your chance to make this stunning property your own!

Share Property

Location

6433 Dry Fork Circle, Frederick, CO 80516

Status

Sold

Date Sold

August 19, 2024
Nicole Keiller

Nicole Keiller

TITLE

Real Estate Broker

Property Amenities

Interior
Appliances Dishwasher, Disposal, Microwave, Oven, Refrigerator, Sump Pump
Flooring Carpet, Vinyl
Total Bedrooms: 3
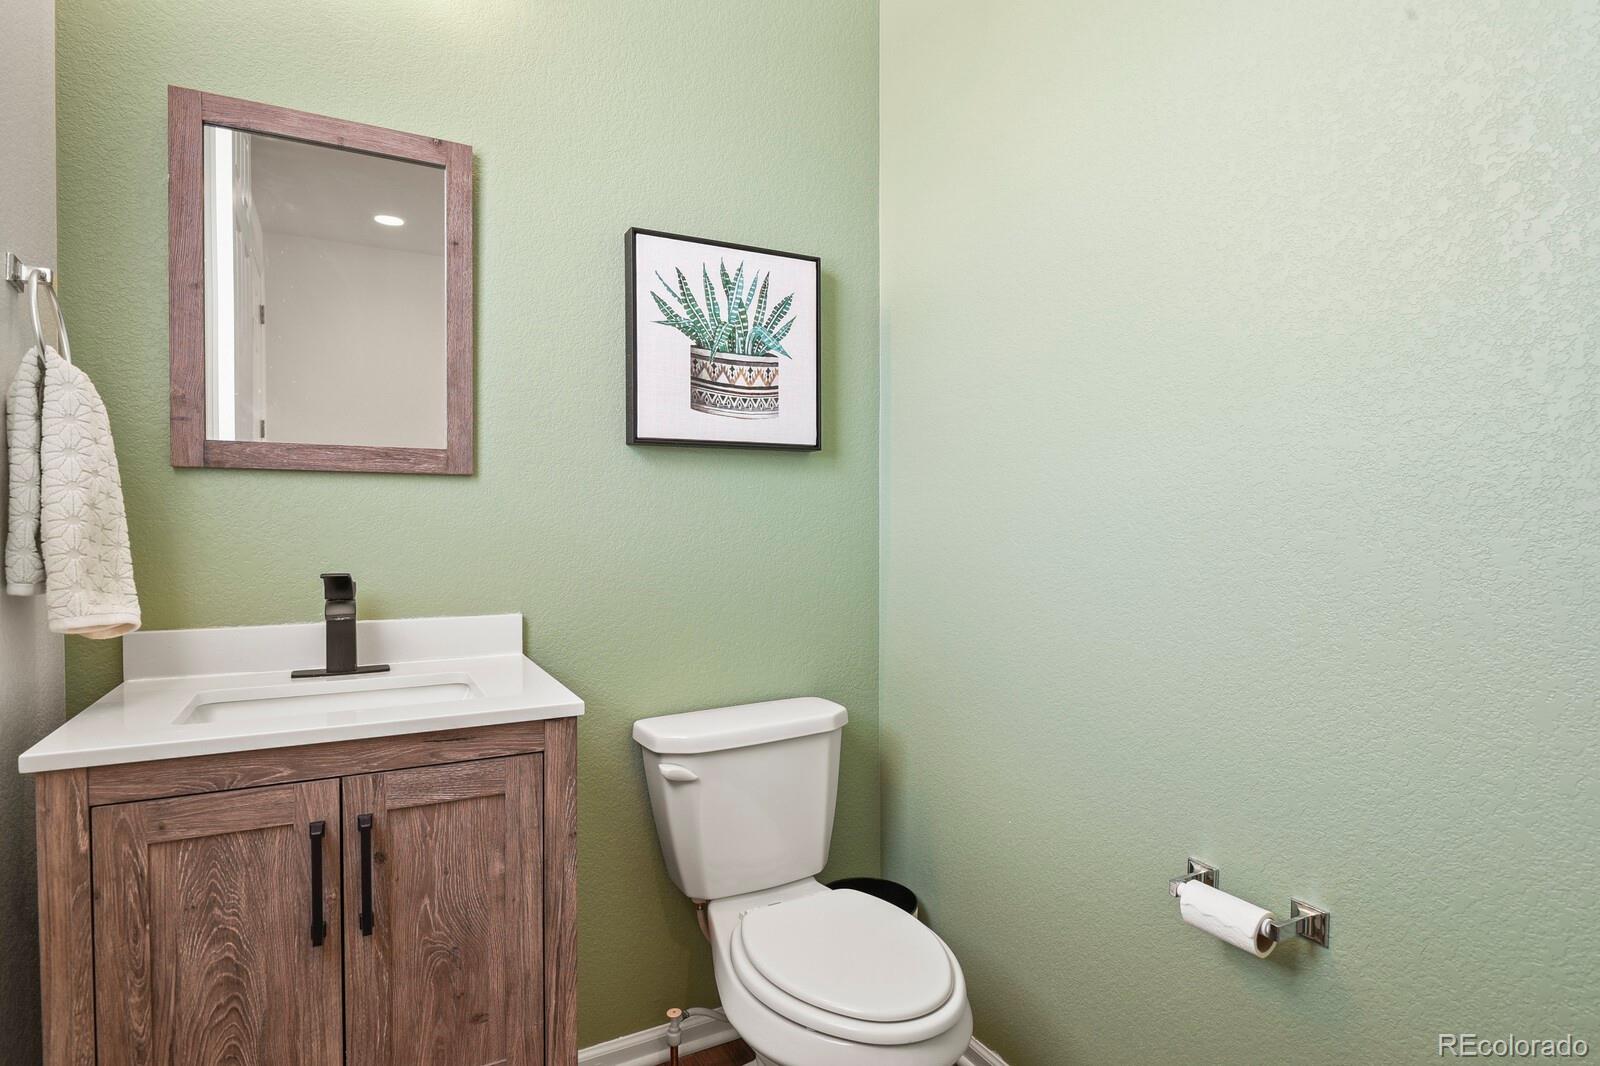
Half Bathrooms: 1
Three-Quarter Bathrooms: 1
Full Bathrooms: 1
Other Interior Features Ceiling Fan(s), Eat-in Kitchen, Kitchen Island, Open Floorplan, Pantry, Primary Suite, Radon Mitigation System, Walk-In Closet(s)
Area & Lot
Total area 1,856 Sq.Ft.
Lot Area 6,055 Sq.Ft.
Living area 1,856 Sq.Ft.
MLS® ID 9123622
Year Built 2020
School District St. Vrain Valley RE-1J
High School Erie
Middle School Erie
Elementary School Grand View
Type Residential
Status Sold
Exterior
Stories 2
Air conditioning Central Air
Heat type Forced Air
Water Source Public
Garage Space 2.0
Security Features Carbon Monoxide Detector(s), Smoke Detector(s), Video Doorbell
Sewer Public Sewer
Other Exterior Features Gas Valve, Private Yard, Rain Gutters
Lot Features Sprinklers In Front, Sprinklers In Rear
Roof Composition
Utilities Cable Available, Electricity Available
Finance
Sales Price $538,114
HOA Fees $70 monthly
Real Estate Tax $5,147 yearly

360 Virtual Tour

Take a tour of this property

Work With Us

Working with a McKinley Group agent means you are backed by the expertise and experience of all team members, culminating in an unmatched, up-leveled real estate experience. Contact the team today so they can guide you through the buying and selling process.

Follow Us on Instagram